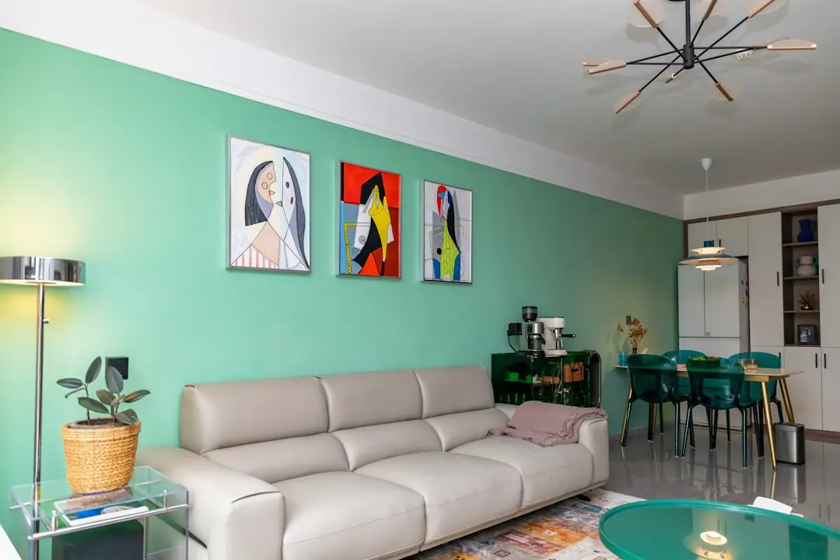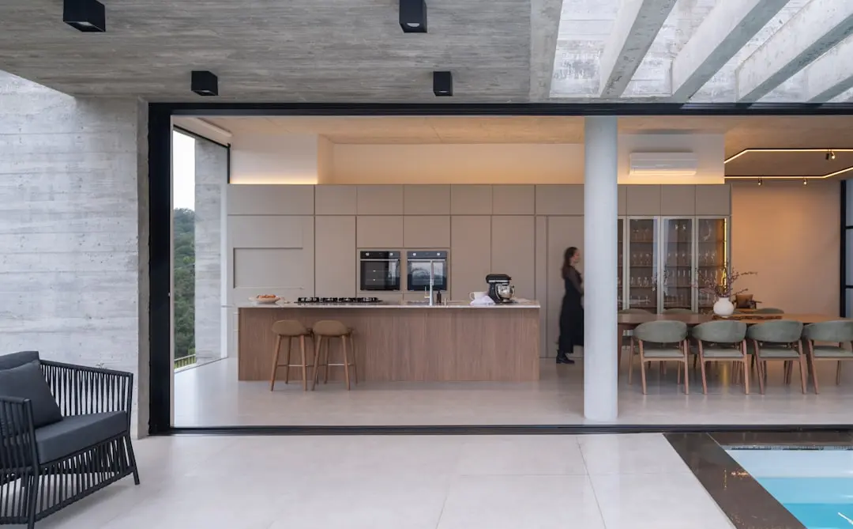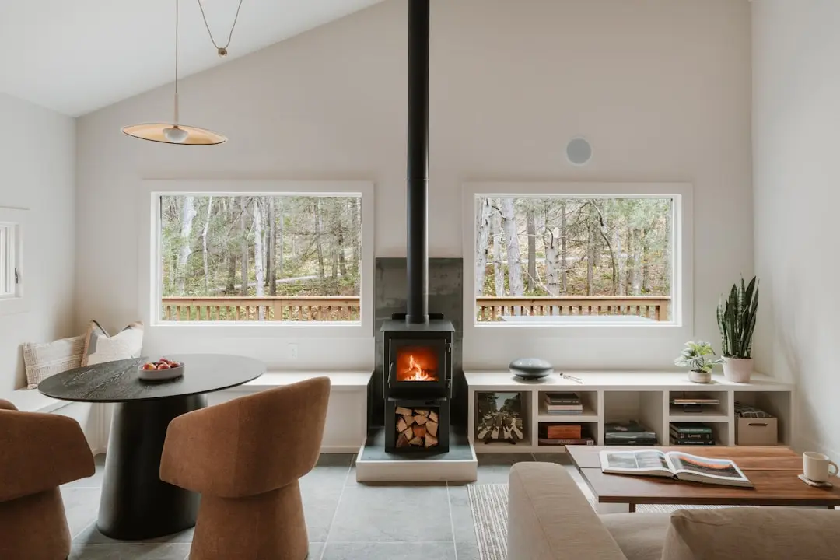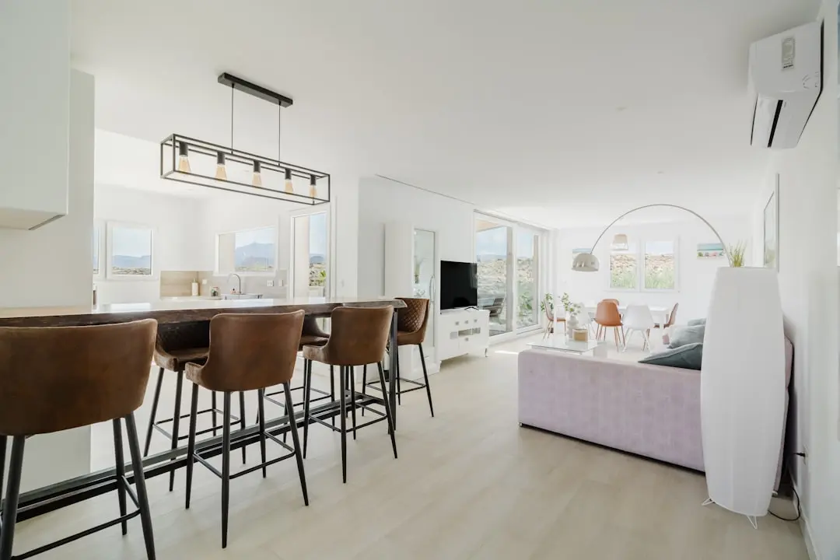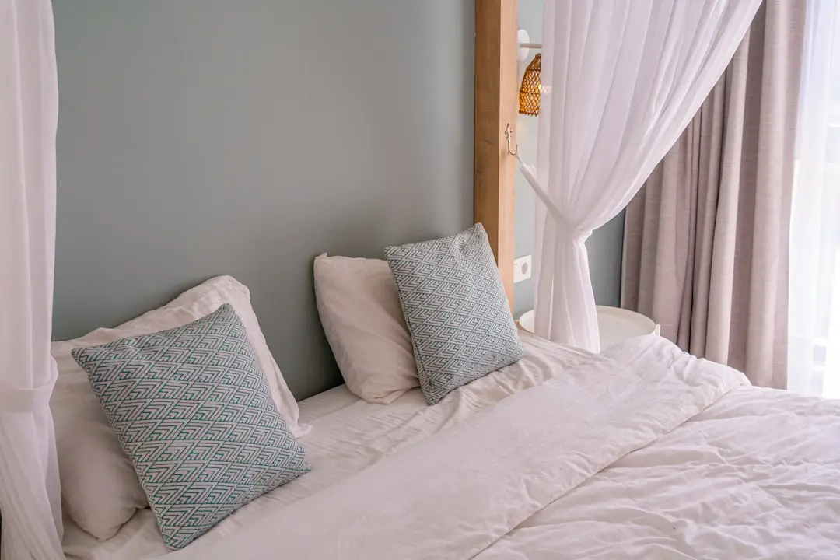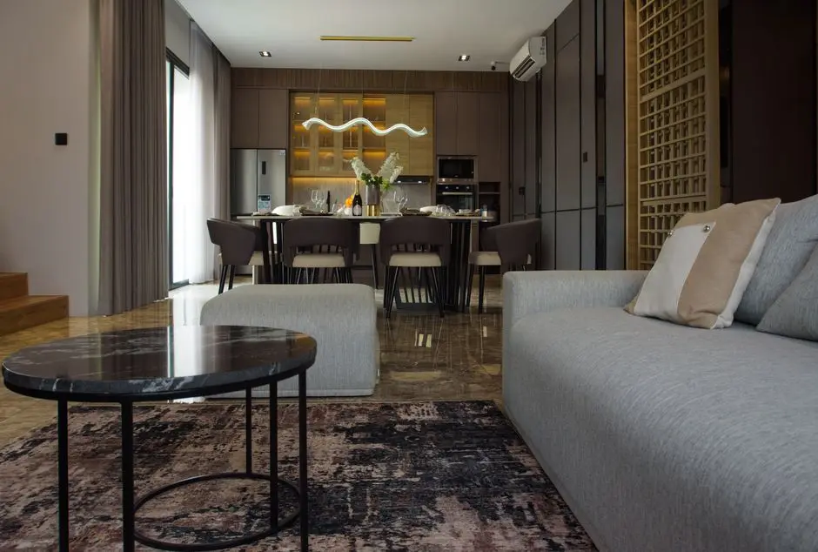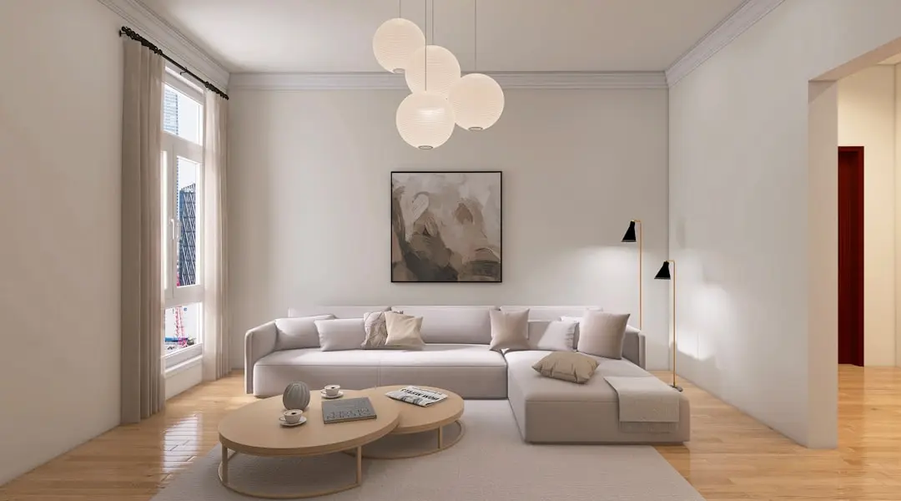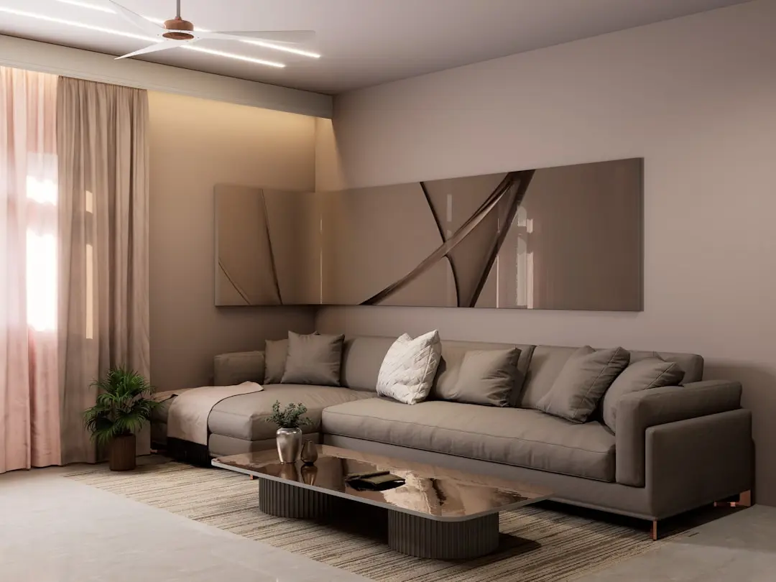
ABHEE SKYLINE VISTA, Kachanayakanahalli, Bommasandra, Bangalore

ABHEE SKYLINE VISTA

Skyline Vista — 4 Acres of Open Living in the Heart of South Bangalore

2 & 3 BHK · Starting ₹78 Lakhs onwards

SPECIAL OFFER
Book now to get special offers !
Available for next few days only !
300
Units
4
Towers
4.00
Acres
7
Floors
The Address & The Vision

An Address Worth Owning

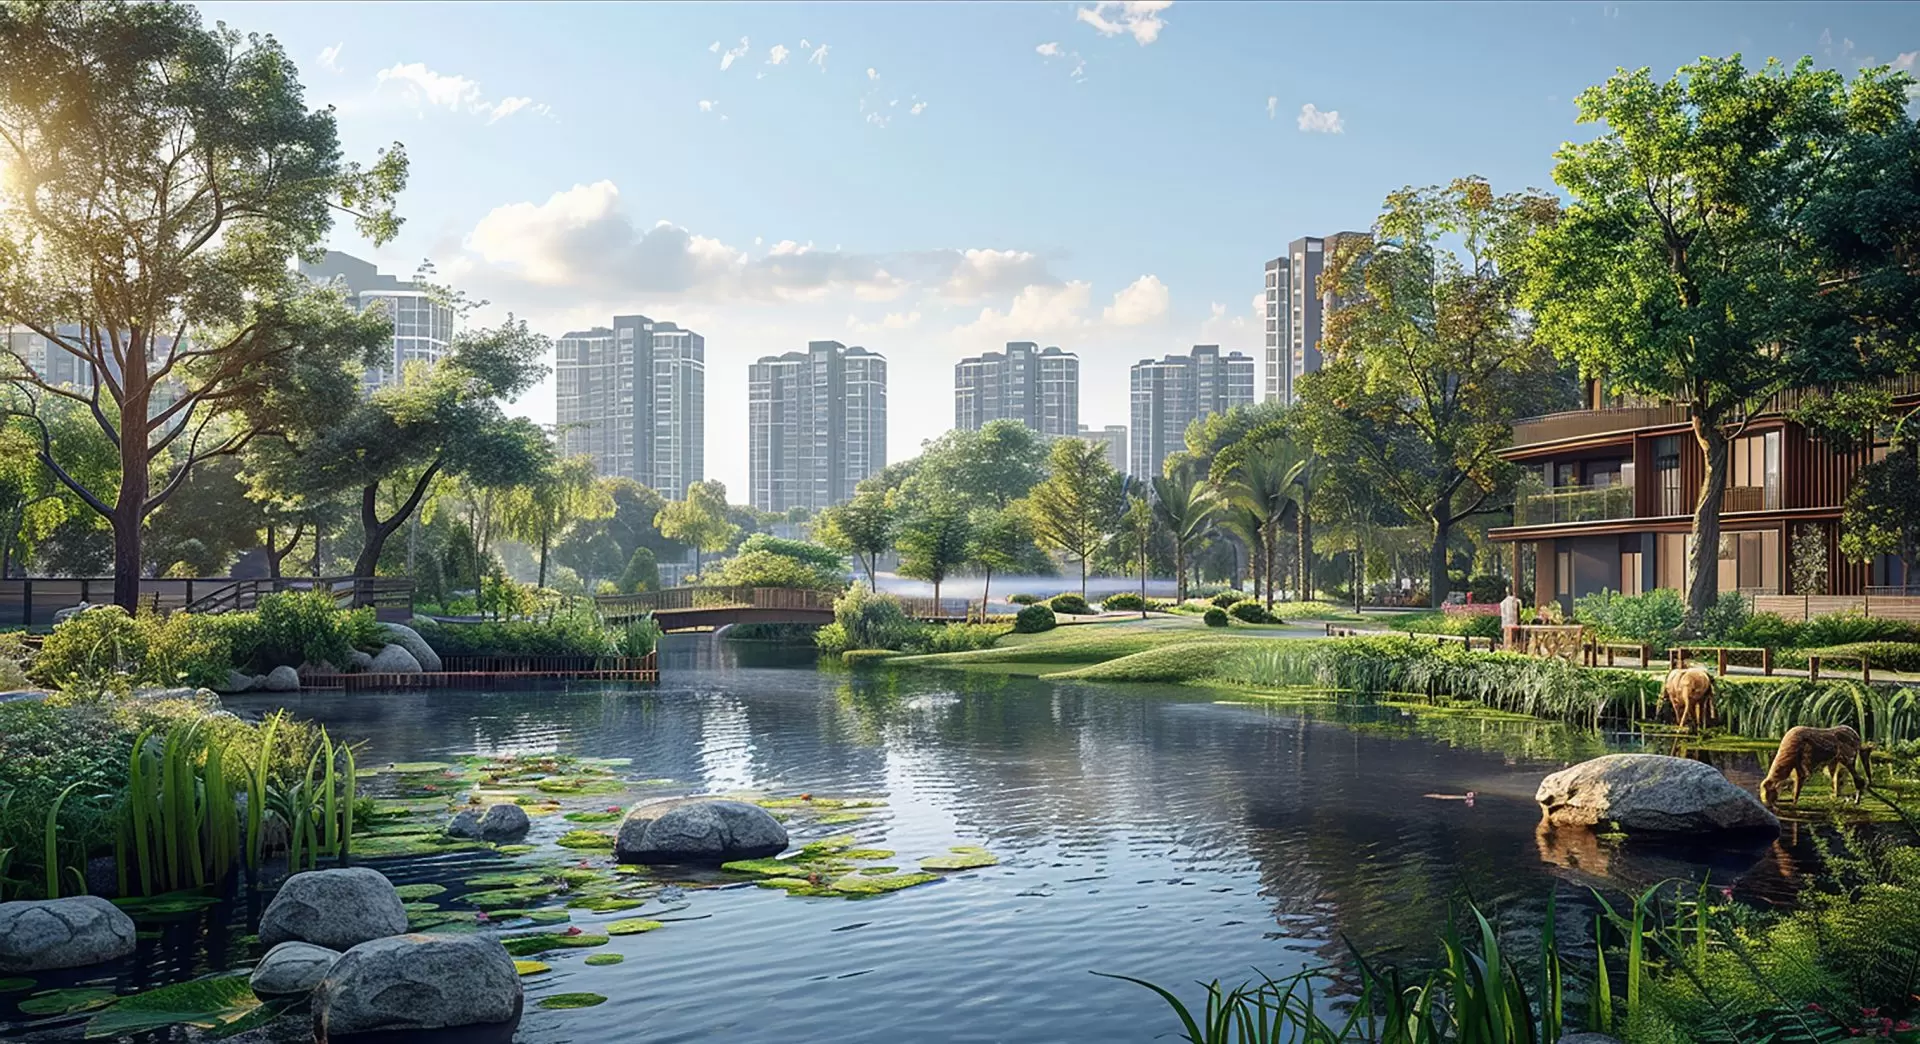
Abhee Skyline Vista is a new residential launch by Abhee Ventures — 300 Vaastu-compliant apartments arranged across four towers on a single 4-acre parcel off Hennagara Main Road in Bommasandra, South Bangalore. With more than 70 per cent of the site left open, the project is defined by what is not built as much as by what is. Abhee Ventures, founded in 2009 and now with over 25 completed projects across Bangalore, brings a fifteen-year track record of RERA-registered, authority-approved delivery to this address.

The neighbourhood around Skyline Vista has matured quickly. Narayana Health City and Mazumdar Shaw Medical Centre anchor the healthcare landscape within minutes; the tech parks of Electronic City — home to hundreds of multinational companies — are a short drive along Hosur Road; and the fully operational Yellow Line metro now connects Bommasandra directly to Silk Board, BTM Layout, and RV Road in under 35 minutes. For residents who work in the city's southern IT corridor, the commute calculus at this address is unusually straightforward.

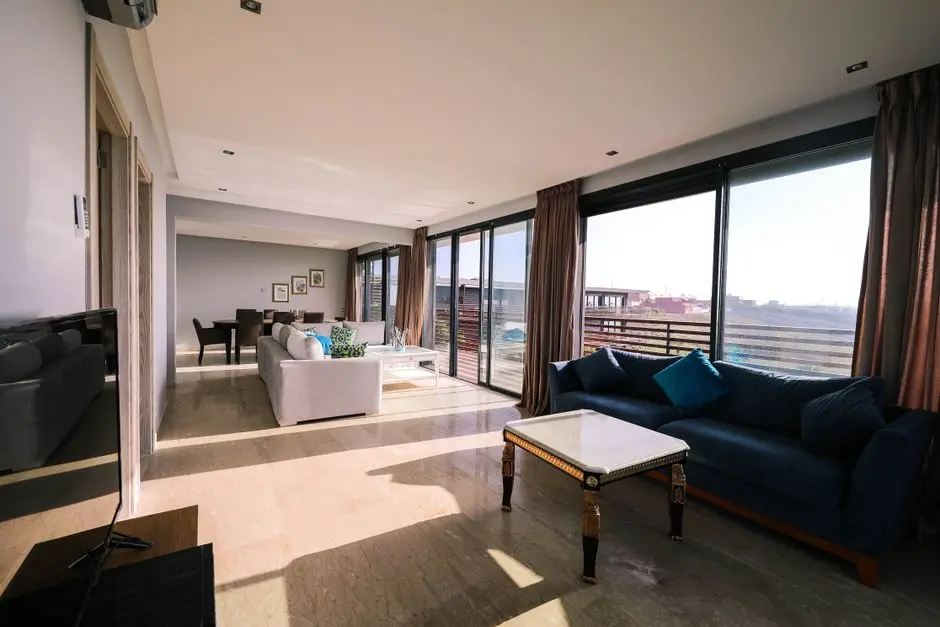
Each apartment — in 2 BHK and 3 BHK configurations ranging from 1,050 sq ft to 1,670 sq ft — is designed to maximise cross-ventilation and natural light. Powder-coated aluminium windows, anti-skid bathroom tiles, granite kitchen surfaces, and branded fittings are standard across all units. The buildings sit on RCC-framed structures with basement parking, and the four B+G+7 towers are sized to keep density low relative to the open landscape around them.

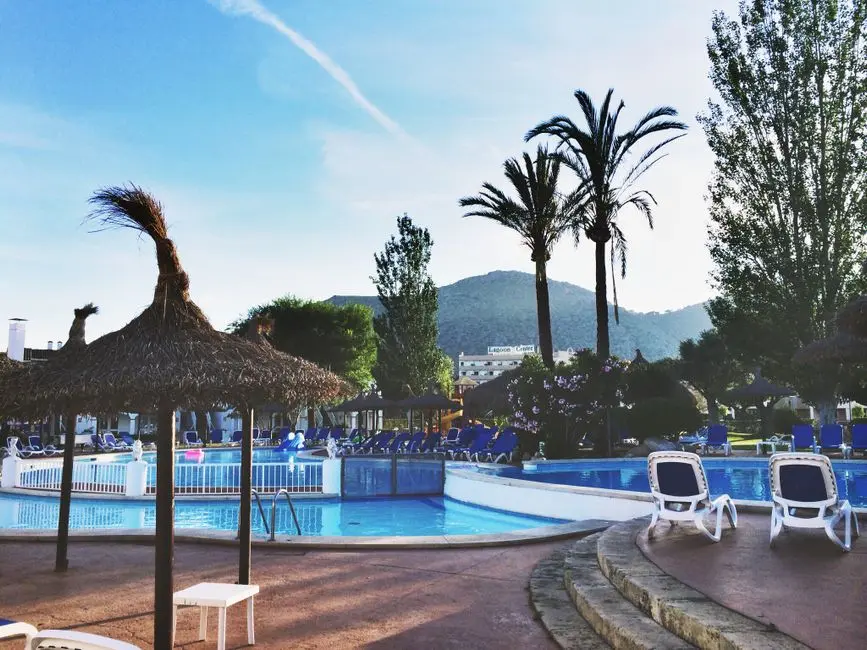
Beyond the apartment itself, Skyline Vista offers a 12,000-plus sq ft clubhouse alongside more than 30 shared amenities — a swimming pool with a toddlers' pool, multipurpose hall, jogging track, landscaped gardens, gymnasium, and sports courts, among others. The Commencement Certificate has been issued, and RERA possession is targeted for December 2028. Abhee Ventures structures all its projects with approvals from BMRDA, BDA, BBMP, and RERA, reflecting the governance standards the company has maintained since 2009.

Skyline Vista represents a measured choice for families and working professionals who want genuine open space, metro-era connectivity, and a developer with a verifiable delivery history — all within one of South Bangalore's most consequential growth addresses. The project is open for bookings now.
Read more
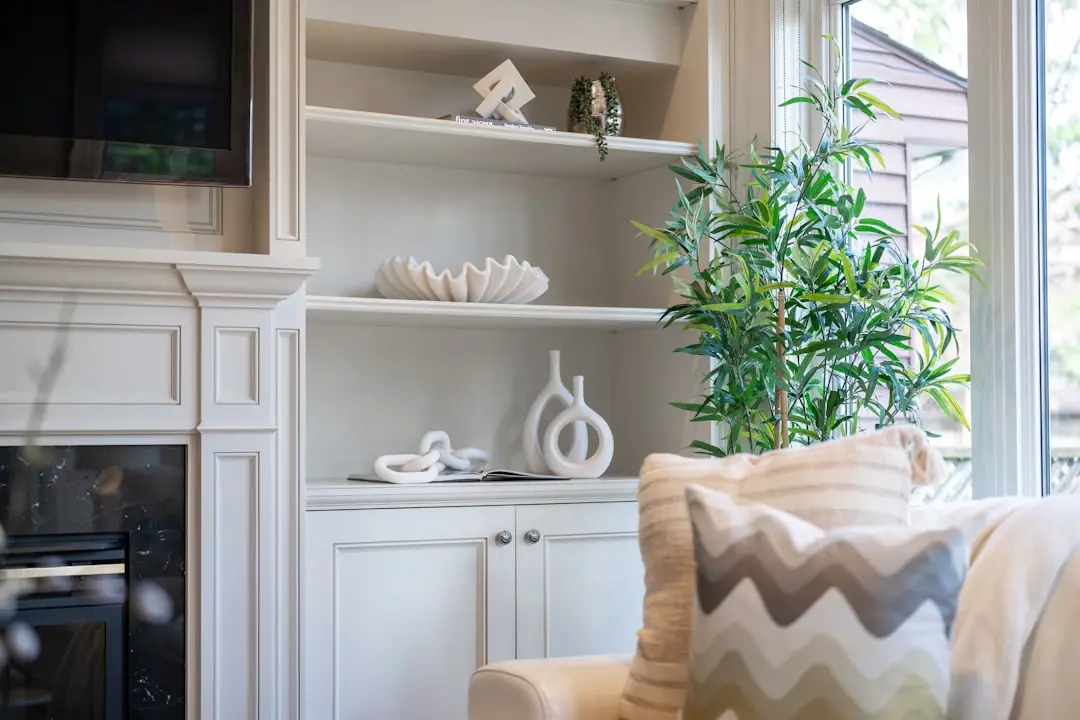
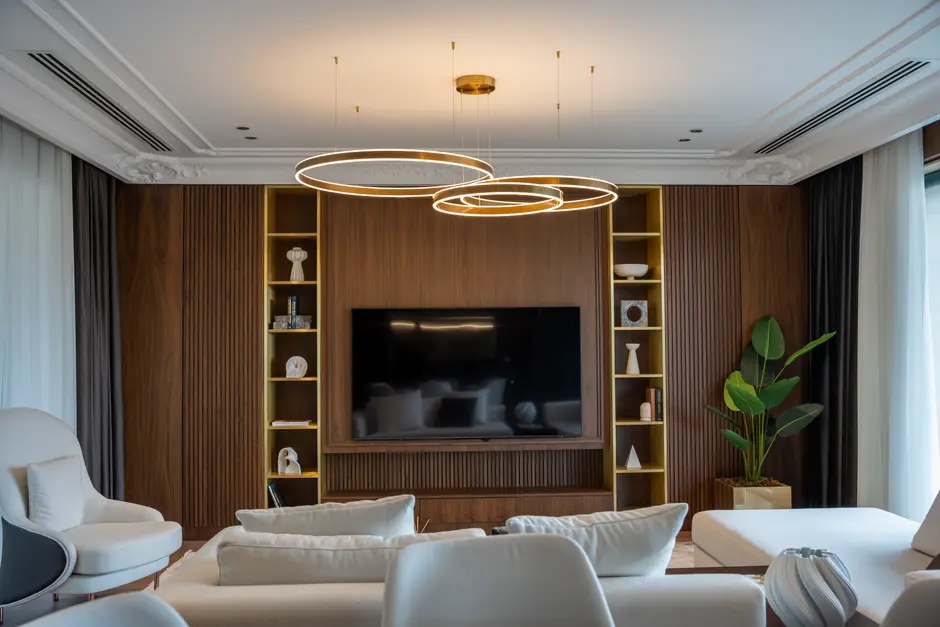
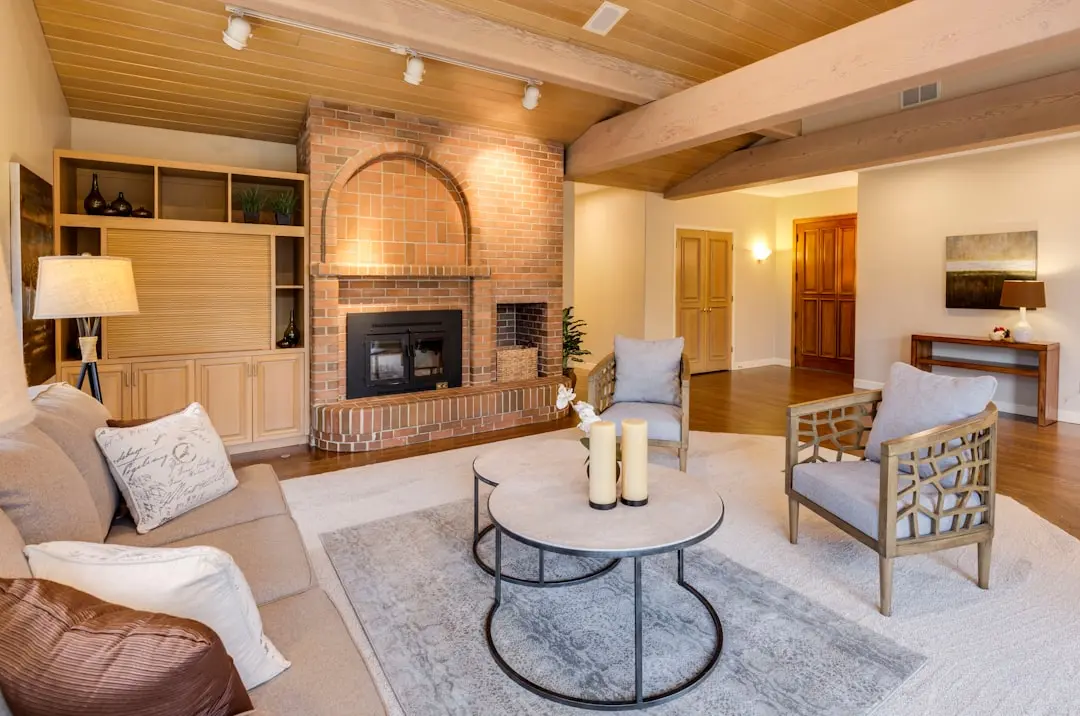
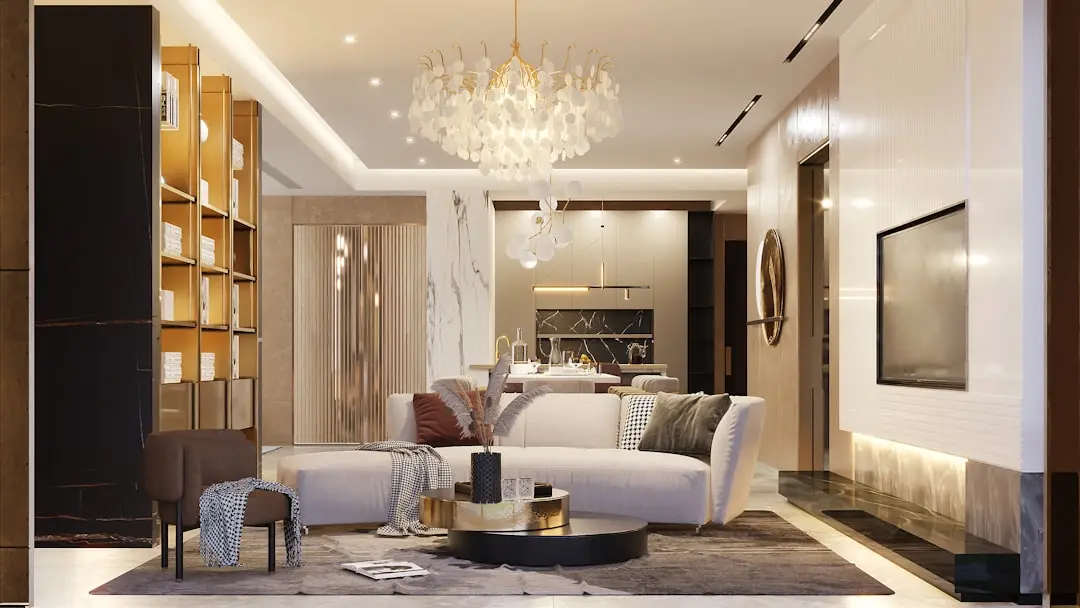
Gallery

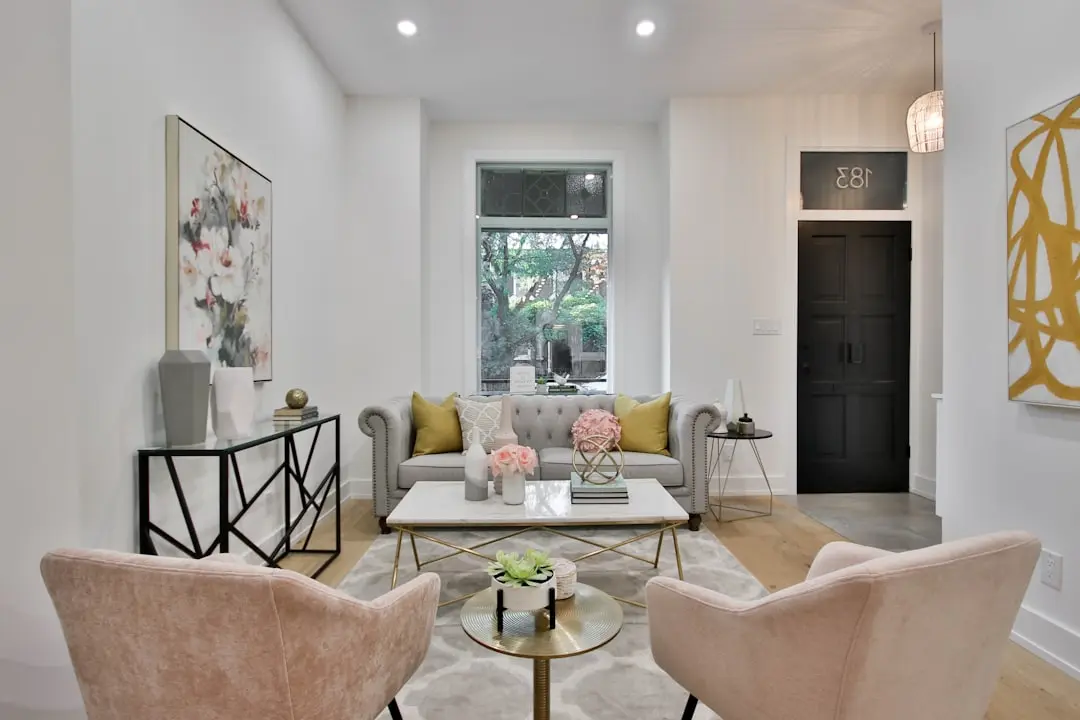
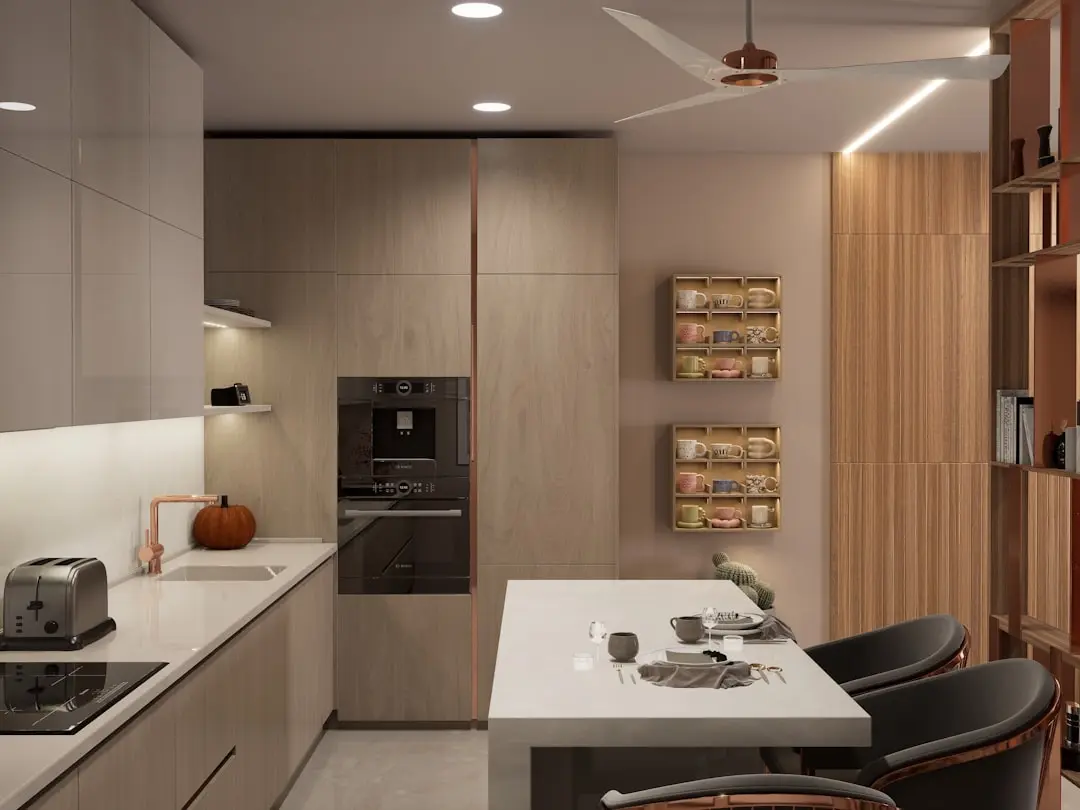
Visualize Your Future Space

Configurations & Pricing

Choose Your Space

Starting from Rs. 78 Lakhs onwards

ConfigurationSizeStarting Price
2 BHK
Compact, fully Vaastu-compliant home with efficient cross-ventilated layout
1050 sq.ft.Rs. 78 Lakhs
3 BHK + 2T
Spacious three-bedroom with two bathrooms and well-proportioned living areas
1315–1360 sq.ft.Rs. 98 Lakhs
3 BHK + 3T
Larger three-bedroom variant with three bathrooms, ideal for growing families
1500–1575 sq.ft.Rs. 1.07 Cr
Lifestyle

World-Class Amenities

Recreation at ABHEE SKYLINE VISTA, Kachanayakanahalli, Bommasandra, Bangalore
Recreation
  • Clubhouse (12,000+ sq ft)
  • Swimming Pool
  • Toddlers Pool
  • Multipurpose Hall
  • Indoor Recreation Room
  • Party Hall
  • Spa and Wellness Area
  • Library
Active at ABHEE SKYLINE VISTA, Kachanayakanahalli, Bommasandra, Bangalore
Active
  • Fully Equipped Gymnasium
  • Jogging Track
  • Sports Courts
  • Cricket Practice Net
  • Badminton Court
  • Cycling Track
Community at ABHEE SKYLINE VISTA, Kachanayakanahalli, Bommasandra, Bangalore
Community
  • Children's Play Area
  • Toddlers' Pool
  • Senior Citizen Seating Zones
  • Pet-Friendly Walk Zone
  • Indoor Games Room
Greens & Outdoors at ABHEE SKYLINE VISTA, Kachanayakanahalli, Bommasandra, Bangalore
Greens & Outdoors
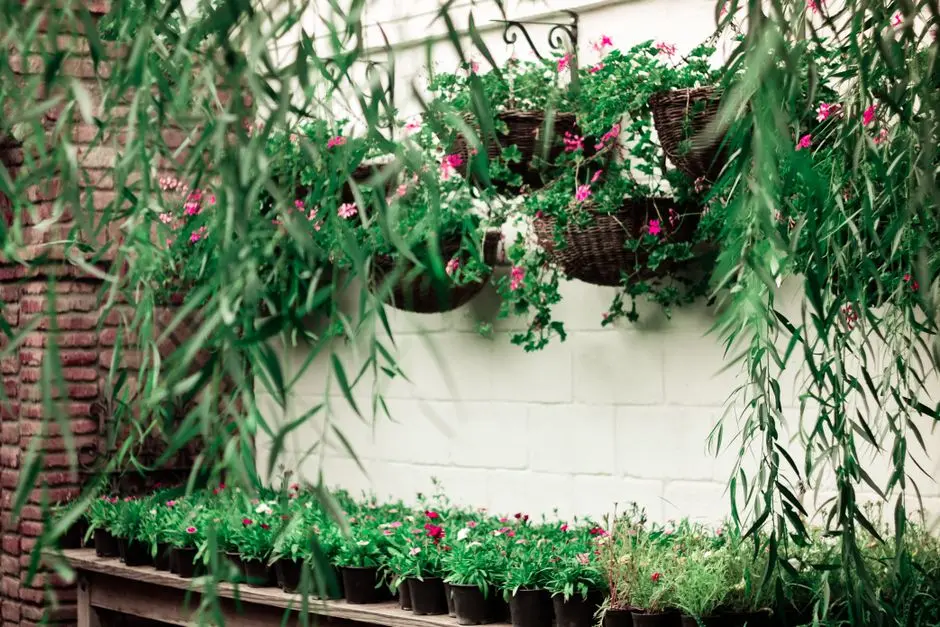
  • Landscaped Gardens
  • Tree-Lined Promenade
  • Amphitheatre Lawn
  • Meditation Garden
  • Rainwater Harvesting Landscape
  • Reflexology Path
Master & Floor Plans

Master & Floor Plans

Detailed master plan and unit-wise floor plans available on request.

Master plan preview
Preview only — request full plan
Location / Address

A Defining Address

Off Hennagara Main Road, Kachanayakanahalli, Bommasandra, Bengaluru 560099 · Kachanayakanahalli, Bommasandra · Bangalore

Kachanayakanahalli sits at the centre of Bommasandra, one of South Bangalore's most active residential and industrial growth belts. The micro-market is flanked on all sides by landmark anchors: Narayana Health City to the north, Electronic City Phase 2 to the west, the Bommasandra-Jigani Industrial Corridor to the south, and the Chandapura and Attibele junctions along Hosur Road. Hosur Road itself is a well-maintained arterial corridor that connects commuters directly to the Silk Board junction and the broader Outer Ring Road network.

The address gains further weight from the Namma Metro Yellow Line, inaugurated in August 2025 by Prime Minister Narendra Modi, whose 19.15 km fully elevated corridor terminates at Bommasandra station — placing a metro terminus within short reach of the project. The elevated Hosur Road expressway, proposed Peripheral Ring Road, and suburban railway alignments converge on this corridor, making Kachanayakanahalli a genuinely multi-modal address. Daily necessities are met by Chandapura Market at 2.8 km, D-Mart at 3.7 km, and Decathlon Electronic City at 3.9 km.

Location map
Preview only — request full map
Connectivity

Location Advantages

Thoroughfares

  • Hosur Main Road (SH-35) — 0.5 km / 2 mins
  • Elevated Hosur Road Expressway — 2 km / 5 mins
  • Chandapura Junction — 2.5 km / 6 mins
  • Silk Board Junction — 12 km / 22 mins
  • Attibele Toll Junction — 10 km / 18 mins

Corporate

  • Electronic City Phase 1 (Infosys, Wipro) — 4 km / 10 mins
  • Electronic City Phase 2 — 5 km / 12 mins
  • Bommasandra-Jigani Industrial Corridor — 3 km / 8 mins
  • Global Village Tech Park — 18 km / 35 mins
  • Sarjapur Road IT Belt — 14 km / 28 mins

Hospitality

  • Narayana Health City — 1.5 km / 4 mins
  • Mazumdar Shaw Medical Centre — 2 km / 5 mins
  • Fortis Hospital, Bannerghatta Road — 14 km / 28 mins
  • Columbia Asia Hospital, Hebbal — 32 km / 55 mins
  • Apollo Hospital, Bannerghatta Road — 13 km / 25 mins

Education

  • Alliance University — 3 km / 7 mins
  • Inventure Academy — 9 km / 18 mins
  • Greenwood High International School — 6 km / 14 mins
  • Delhi Public School, Electronic City — 5 km / 12 mins
  • Indus International School — 11 km / 22 mins

Healthcare

  • Narayana Health City — 1.5 km / 4 mins
  • Mazumdar Shaw Medical Centre — 2 km / 5 mins
  • BGS Gleneagles Global Hospital — 18 km / 30 mins
  • St. John's Medical College & Hospital — 16 km / 30 mins
  • Aster CMI Hospital (Hebbal) — 35 km / 55 mins

Schedule a Site Visit

See the property in person. Our sales team will get in touch to coordinate a visit at your convenience.

Beyond the Project

Infrastructure & Growth

Namma Metro Yellow Line — Bommasandra Terminus

The 19.15 km fully elevated Yellow Line, inaugurated by PM Modi in August 2025, terminates at Bommasandra station and connects residents to Silk Board, BTM Layout, and RV Road in under 35 minutes, opening the entire metro network.

Peripheral Ring Road (PRR)

The 73 km Peripheral Ring Road, aligned to pass through the Bommasandra-Attibele corridor, will link Hosur Road with Tumkur Road and Bellary Road, drastically reducing inter-quadrant travel times once completed.

Suburban Railway — Bangalore Ring Rail

The proposed suburban rail network includes a corridor through Hebbagodi and Bommasandra, which would give residents a dedicated rail alternative to reach KSR Bangalore City Station and Whitefield from this micro-market.

Hosur Road Grade Separator & Signal-Free Corridors

BBMP-sanctioned signal-free stretches and additional grade separators along Hosur Road between Silk Board and Electronic City are reducing peak-hour travel times and improving last-mile access to Bommasandra industrial and residential zones.

Bommasandra-Jigani Industrial Corridor Upgrades

The Karnataka Industrial Areas Development Board is expanding infrastructure within the Bommasandra-Jigani corridor, attracting additional manufacturing and logistics employers that steadily grow residential demand in the surrounding catchment.

Build Quality

Specifications

Structure

  • RCC framed structure with seismic-zone compliant design
  • Basement car parking across all towers

Flooring

  • Vitrified tiles in living, dining, and bedroom areas
  • Anti-skid ceramic tiles in bathrooms and utility areas

Bathroom

  • Branded CP fittings throughout
  • Anti-skid floor tiles
  • Wall-mounted health faucets

Kitchen

  • Granite kitchen platform with stainless steel sink
  • Provision for modular kitchen add-on
  • Ceramic tile dado above kitchen platform

Doors & Windows

  • Powder-coated aluminium sliding windows with mosquito mesh
  • MS railing on balconies
  • Main door with solid-core flush shutter

Electrical

  • Concealed conduit wiring with modular switches
  • Provision for split AC in all bedrooms and living area
  • Power backup for common areas and lifts

Security

  • 24/7 CCTV surveillance across common areas
  • Video door phone in each apartment
  • Gated entry with intercom-linked security cabin
Why Invest

Compelling Reasons

1

Metro terminus at your doorstep

The Bommasandra station of Namma Metro Yellow Line — inaugurated August 2025 — is the line's southern terminus, placing Skyline Vista residents within minutes of a metro that reaches Silk Board in 18 minutes and RV Road in under 35 minutes without touching Hosur Road traffic.

2

Narayana Health City within 1.5 km

One of India's largest quaternary-care hospital campuses is a short drive from the project gate, providing residents with access to specialised, multi-disciplinary healthcare without crossing the city — a meaningful differentiator for families with young children or elderly members.

3

Over 70 per cent open space on 4 acres

Four towers on a 4-acre site with more than 70 per cent left unbuilt means residents live with landscaped gardens, a tree-lined promenade, jogging tracks, and a 12,000-plus sq ft clubhouse — not a surface-level green strip between towers.

4

100 per cent Vaastu-compliant design

Every apartment in Skyline Vista is oriented and planned in conformance with Vaastu principles, a design standard that Abhee Ventures has built into its floor planning from the layout stage rather than as a retrospective adjustment.

5

Abhee Ventures' 16-year Bangalore track record

Founded in 2009 and headquartered in HSR Layout, Abhee Ventures has completed over 25 projects across Bangalore — in Sarjapur, Electronic City, Gunjur, Kudlu Gate, Chandapura, and Whitefield — with all projects carrying RERA, BDA, BMRDA, or BBMP approvals.

6

Electronic City employment belt in under 10 minutes

Electronic City Phase 1 and Phase 2, home to campuses of Infosys, Wipro, and hundreds of mid-size technology firms, sit 4–5 km from the project. For IT professionals, the daily commute is among the shortest achievable in South Bangalore without living inside the tech park.

About the Developer

Abhee Ventures

Abhee Ventures is a Bengaluru-based real estate developer established in 2009 that has completed over 25 projects over the past 16 years, focusing on apartment, villa and plotted developments across locations such as Sarjapur Road and Electronic City. The company is headquartered in the residential hub of HSR Layout, Bangalore , and operates under the leadership of Managing Director R. Nagaraj Reddy. Under his direction, the firm has expanded from early-stage residential projects to a diversified portfolio comprising high-rise developments, integrated townships and villa communities. The brand philosophy is captured in the phrase Turning Land into Landmarks, which guides how each parcel is planned for long-term liveability.

The approach is anchored in compliance and construction discipline. All projects are approved by authorities such as the Bangalore Metropolitan Region Development Authority (BMRDA), Bangalore Development Authority (BDA), Bruhat Bengaluru Mahanagara Palike (BBMP), and the Real Estate Regulatory Authority (RERA). Innovation drives forward-thinking designs, from Mivan technology to layouts that maximise natural light. Layouts are typically Vastu-compliant, and masterplans balance open landscape with clubhouse-led community amenities. The intent is to keep timelines, titles and specifications aligned with what was promised at booking, with sustained accountability beyond handover.

The portfolio spans apartments, villas and plotted communities across East and South Bengaluru. Abhee Aaria covers 12 acres near Gunjur Lake with 85% open space, a 2-acre central forest, 60+ amenities and 1 to 4 BHK homes; Abhee Serenity Springs occupies 4.5 acres near Electronic City's metro station with Vastu-compliant 2 and 3 BHK apartments and a 12,000 sq.ft. clubhouse; and Abhee Celestial City is a 27-floor high-rise on Sarjapur–Whitefield Road offering 2-3 BHK apartments with panoramic views. Abhee Tranquila is a 20-acre plotted development beside SWIFT City on Sarjapur-Attibele Road with 279 premium villa plots, more than 50 amenities and a 12,000 sq.ft. clubhouse.

The forward pipeline reinforces a long-term Bengaluru focus. The upcoming 45-acre Scottish-inspired township on Whitefield-Sarjapur Road features a private lake, a 3-acre golf course and 125+ amenities, offering 2 to 4.5 BHK residences in one of the city's fastest-appreciating corridors. Future activity spans Sarjapur, Whitefield, Hennur, Hebbal, Electronic City, Chandapura and Bellary Road. The ownership view is straightforward: a home is a multi-decade commitment, and the developer's role is to honour clear titles, statutory approvals, construction quality and post-possession service through every stage of that ownership.

Rate this project

Write a review

Visited or booked here? Share your honest experience. Reviews are checked before they appear.

Frequently Asked Questions

Where exactly is Abhee Skyline Vista located, and how well connected is it to Bangalore's key employment and transit hubs?+
Abhee Skyline Vista is situated in Kachanayakanahalli, Bommasandra, off Hennagara Main Road in South Bangalore. The Namma Metro Yellow Line, inaugurated in August 2025 and running 19.15 km across 16 stations, places Bommasandra metro within approximately 2 km of the locality, linking residents directly to Electronic City and RV Road. Hosur Road, the principal arterial corridor, is roughly 2 km away, and Electronic City Phase II — home to a large concentration of IT and tech employers — lies about 5 km from the address. Narayana Health City, one of Bangalore's largest tertiary care campuses, is a close neighbour and a significant daily-use landmark.
What apartment configurations and sizes does Abhee Skyline Vista offer?+
Abhee Skyline Vista offers three distinct home formats: a 2 BHK at 1,050 sq ft, a 3 BHK with 2 bathrooms ranging from 1,315 to 1,360 sq ft, and a 3 BHK with 3 bathrooms ranging from 1,500 to 1,575 sq ft. All units are 100% Vastu-compliant and designed to maximise natural light and cross-ventilation. The range covers compact family homes through to generously proportioned three-bedroom residences, giving buyers a clear choice based on household size and lifestyle.
What is the starting price for apartments in Abhee Skyline Vista?+
Apartments at Abhee Skyline Vista are priced from Rs. 78 Lakhs onwards. Exact pricing varies by floor, orientation, and configuration; detailed cost sheets are available on request. The project sits in Kachanayakanahalli, a locality where residential property rates have been rising steadily on the back of the Yellow Line metro opening and sustained demand from IT professionals working in the Electronic City corridor.
What is the overall scale of Abhee Skyline Vista — how many towers, units, and how large is the site?+
The project spans 4 acres and comprises 4 towers holding a total of 300 apartments. Over 70% of the site is kept as open, landscaped space, which is a deliberate design choice that directly shapes the quality of the outdoor environment residents experience daily. The compact, well-defined scale of the community supports a sense of neighbourhood cohesion that larger, denser developments can find harder to sustain.
What amenities are available within Abhee Skyline Vista?+
The project includes more than 30 amenities covering fitness, recreation, and daily convenience. Confirmed facilities include a swimming pool, toddlers' pool, clubhouse with a multipurpose hall, fully equipped gymnasium, landscaped gardens, jogging track, children's play area, power backup, CCTV surveillance, rainwater harvesting, and basement car parking. Internal apartment finishes feature vitrified tiles, branded bathroom fittings, granite kitchen counters, stainless-steel sinks, powder-coated aluminium windows, and anti-skid tiles in wet areas.
What is the RERA possession date for Abhee Skyline Vista, and has the project received its Commencement Certificate?+
The RERA-registered possession date for Abhee Skyline Vista is December 2028, with a developer target of December 2027. The Commencement Certificate has already been issued for the project, confirming that construction can proceed in full compliance with Karnataka's building regulations. The Occupancy Certificate will be applied for in line with standard regulatory timelines as the project approaches completion.
Who is the developer behind Abhee Skyline Vista, and what is their track record in Bangalore?+
Abhee Skyline Vista is developed by Abhee Ventures, a Bangalore-based real estate company founded in 2009 under the leadership of Managing Director R. Nagaraj Reddy. The company has completed over 25 projects across 16 years and maintains an active presence in South and East Bangalore micro-markets including Sarjapur Road, Electronic City, Whitefield, Chandapura, and Hennur. Their broader portfolio includes Abhee Aaria near Gunjur Lake, Abhee Serenity Springs near the Electronic City metro corridor, and the 45-acre Codename New Dimension township on the Sarjapur–Whitefield Road corridor. All Abhee projects carry RERA registration with the Karnataka Real Estate Regulatory Authority, along with approvals from BMRDA, BDA, or BBMP as applicable.

Get in Touch

Pricing, plans, brochure, and a personal walkthrough — talk to our sales team.
Featured Projects

Projects Portfolio

×
Express Your Interest