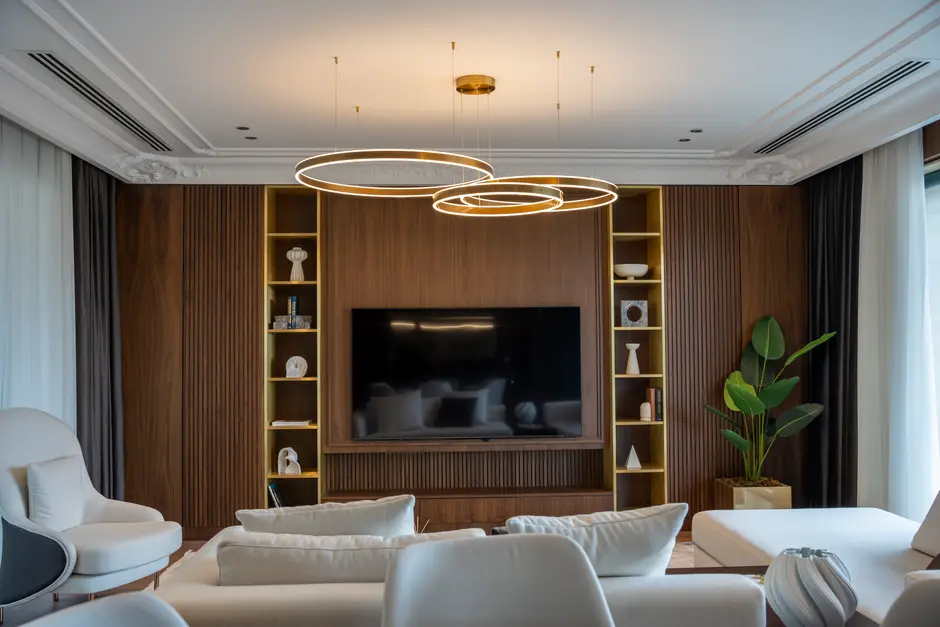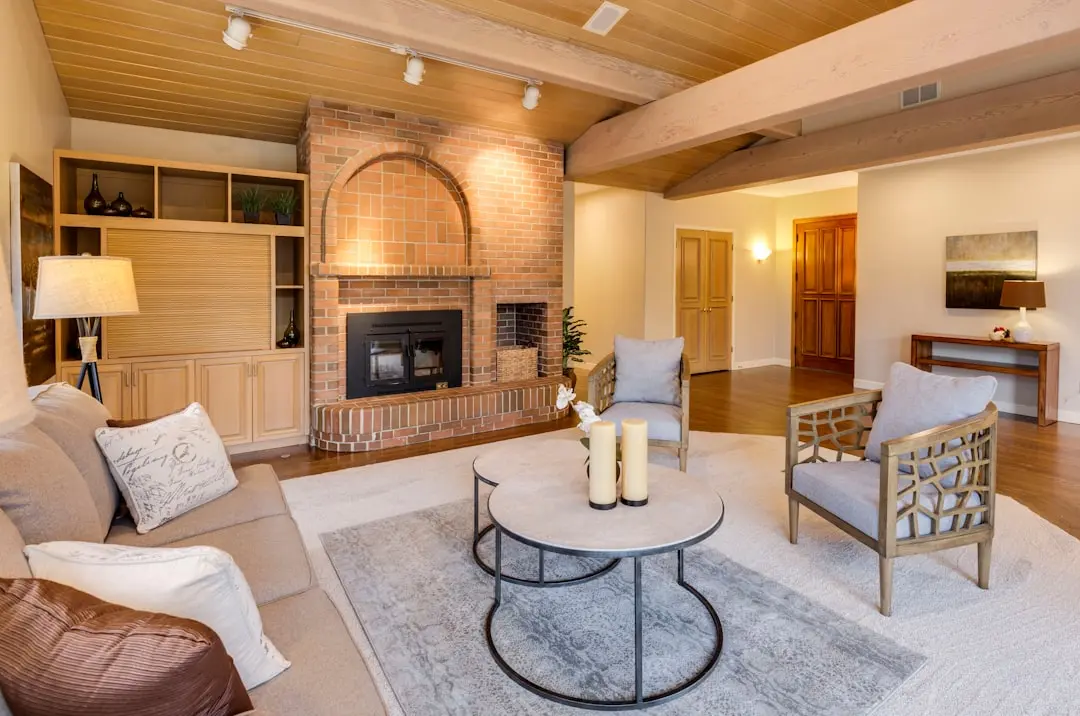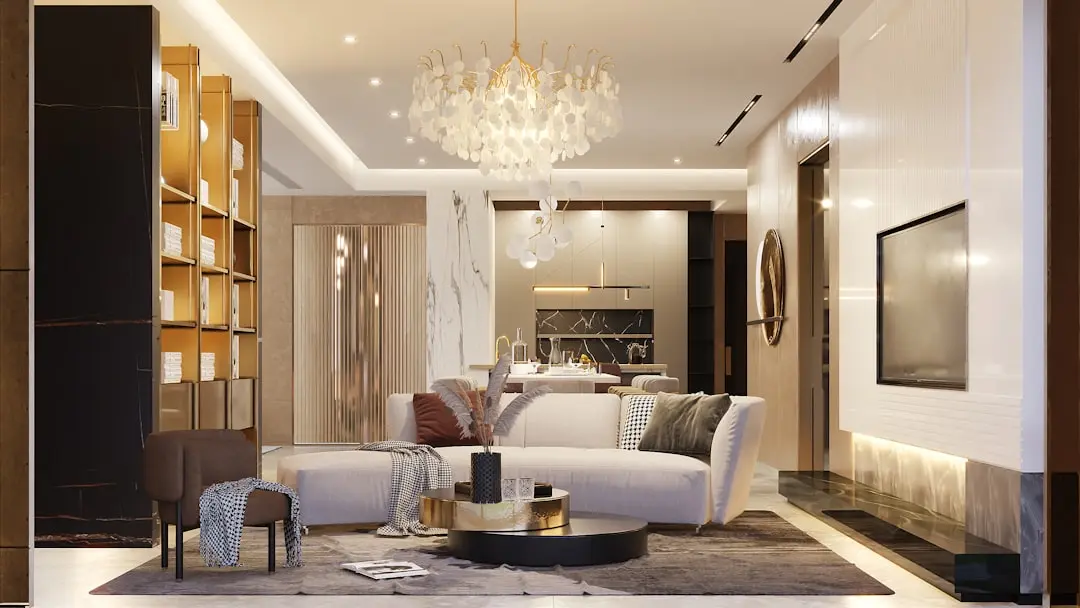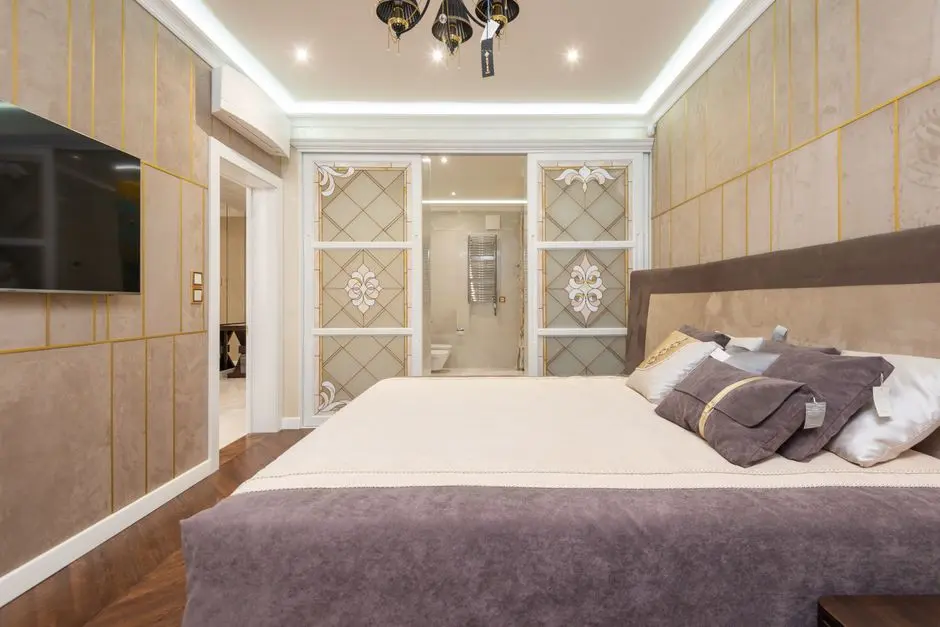
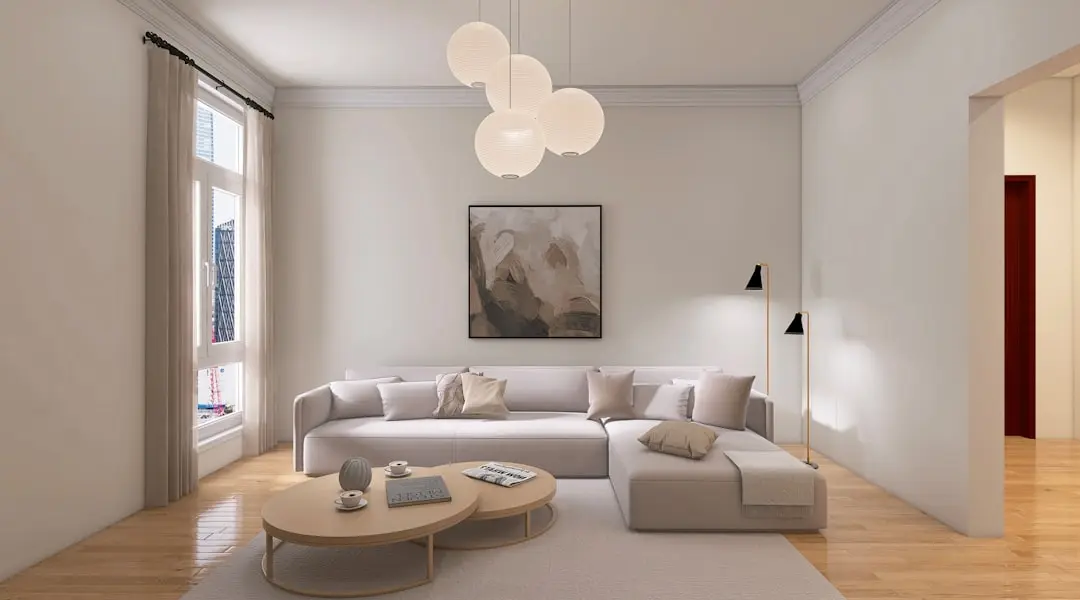
ABHEE RIVIERA ROYALE, Kudlu Gate, Bangalore

ABHEE RIVIERA ROYALE

Abhee Riviera Royale brings low-rise homes to Kudlu Gate, South-East Bengaluru

2 BHK · Starting ₹1.20 Cr onwards

SPECIAL OFFER
Book now to get special offers !
Available for next few days only !
RERA: PRM/KA/RERA/1251/310/PR/210324/006722
96
Units
1
Towers
1.75
Acres
5
Floors
The Address & The Vision

An Address Worth Owning

ABHEE RIVIERA ROYALE is a low-rise residential community by Abhee Ventures, set on about 1.75 acres at Kudlu Gate in South-East Bengaluru. The project brings 96 homes across stilt, ground and three upper floors, with a deliberately low-density plan that keeps the setting open and calm.

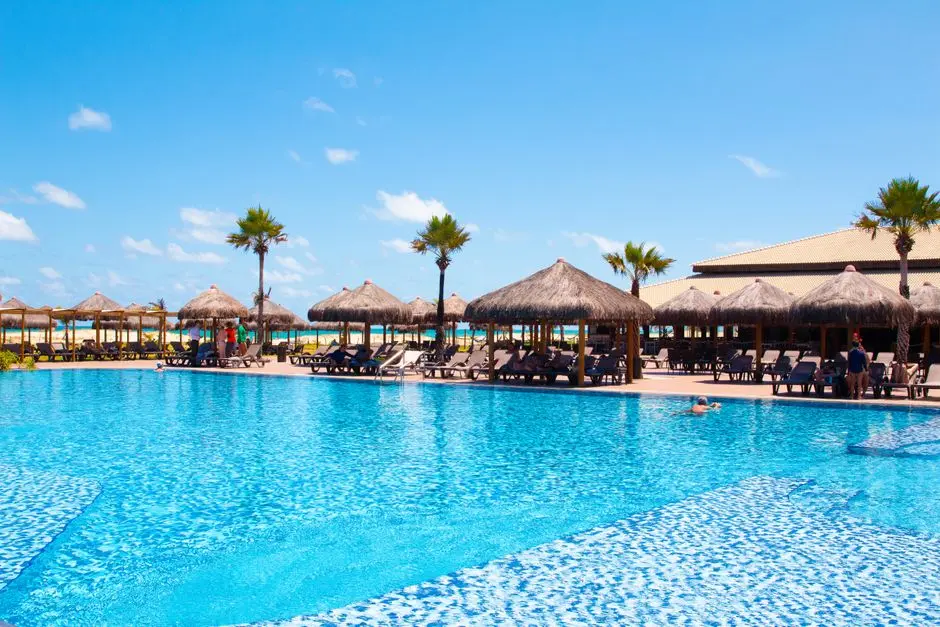
Living here is shaped around daily ease. A clubhouse of about 5,000 sq ft anchors the community, with a swimming pool, gymnasium, yoga and meditation area, party hall and walking and jogging trails woven through landscaped gardens. Families will find a kids play area and outdoor sports courts close to home.

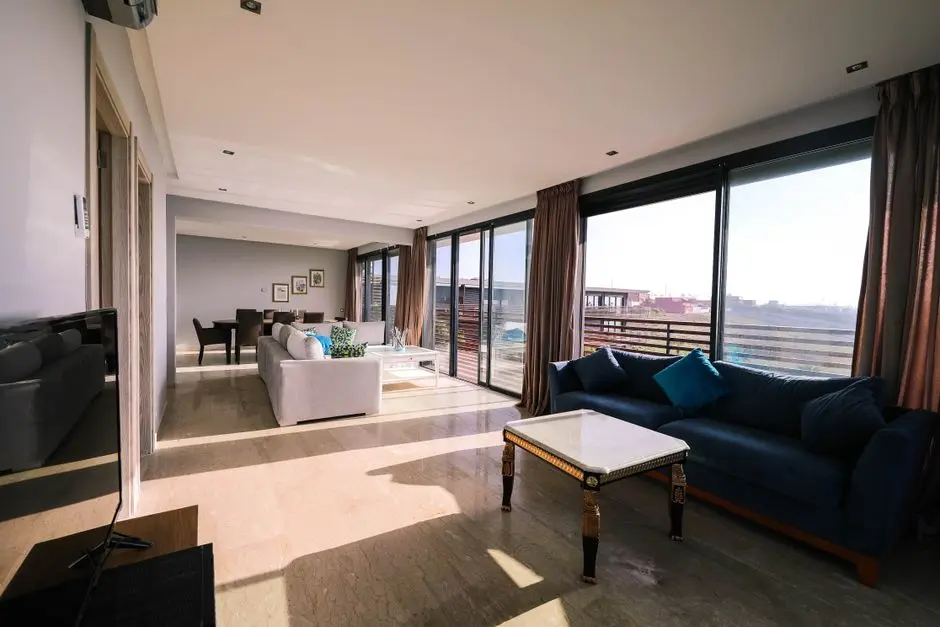
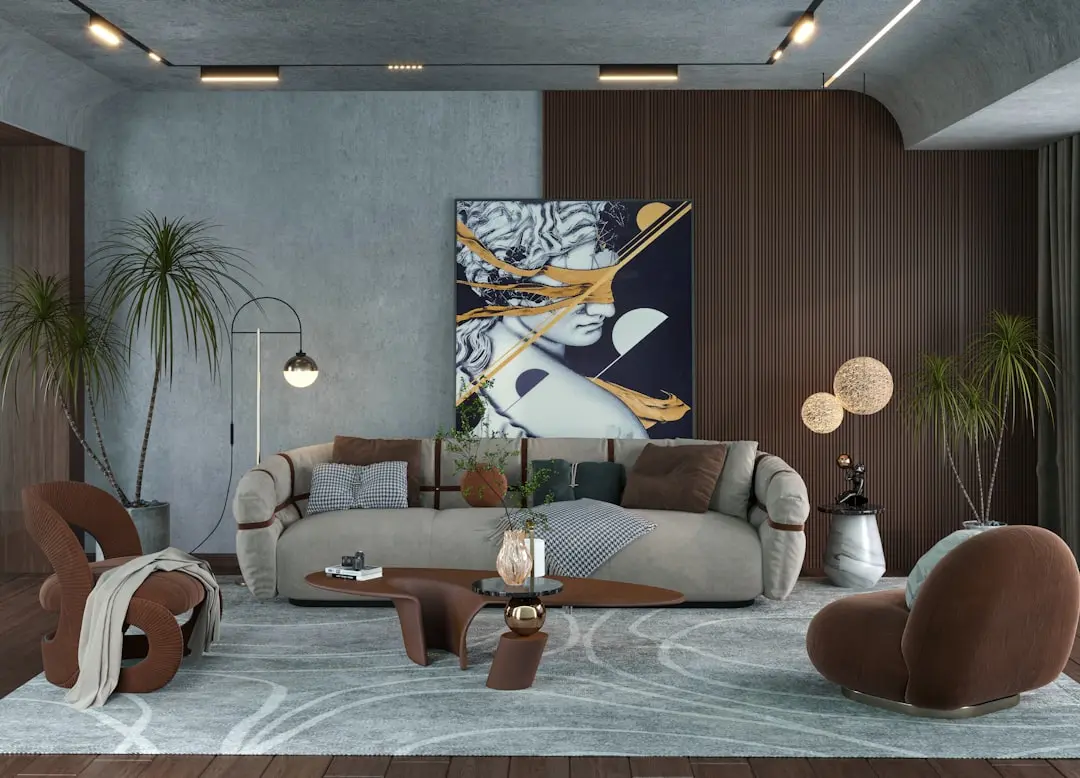
The homes are planned in 2 BHK, 2.5 BHK and 3 BHK formats, with saleable sizes roughly between 1,205 and 1,875 sq ft. Construction uses an RCC frame with solid-block walls, 800 by 800 mm vitrified tiles in the living, dining and kitchen areas, UPVC windows with mosquito-mesh provision and African teak door frames, reflecting a considered approach to everyday durability.

The project is now nearing completion, with possession targeted for February 2027 and limited fresh units open for booking. For buyers seeking a well-connected address with a restrained, low-rise character and a developer that has operated in Bengaluru since 2009, this is a timely opportunity to choose a home in one of the city's most established residential corridors.

We invite prospective buyers to visit, walk the landscaped grounds and discuss the configurations that suit their plans. Our team will guide you through the layouts, specifications and payment options at your convenience.

Read more
Gallery

A Look Inside

Configurations & Pricing

Choose Your Space

Starting from ₹1.20 Cr onwards

ConfigurationSizeStarting Price
2 BHK, 2.5 BHK and 3 BHK
Thoughtfully planned homes across 2, 2.5 and 3 bedroom formats in a low-density community.
1205–1875 sq.ft.₹1.20 Cr onwards
Lifestyle

World-Class Amenities

Recreation at ABHEE RIVIERA ROYALE, Kudlu Gate, Bangalore
Recreation
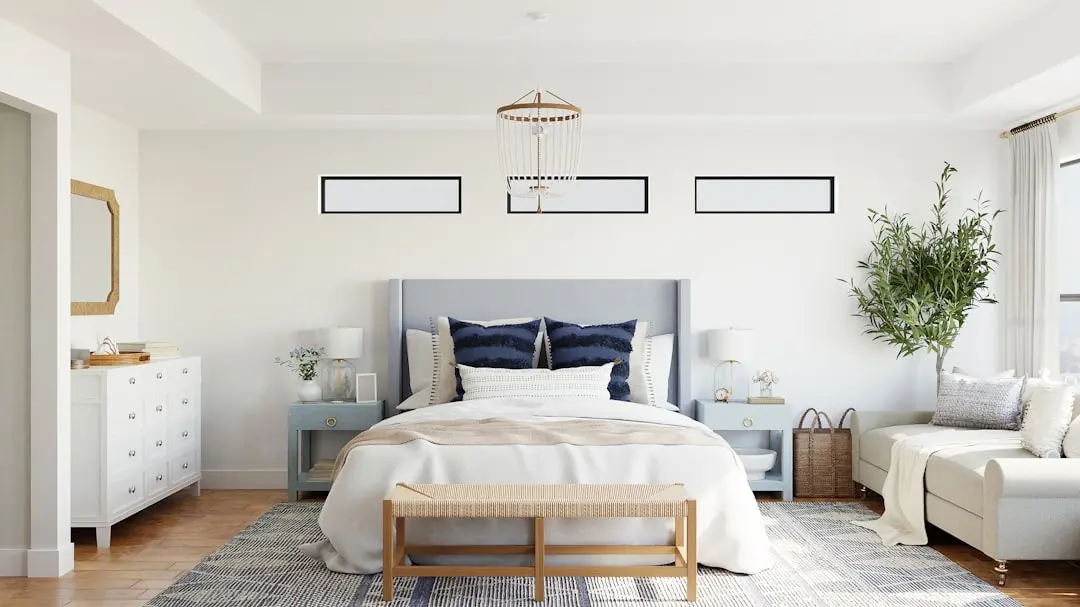
  • Clubhouse of about 5,000 sq ft
  • Party hall
  • Yoga and meditation area
  • Co-working space within the clubhouse
Active at ABHEE RIVIERA ROYALE, Kudlu Gate, Bangalore
Active
  • Swimming pool
  • Adult and children's pools
  • Gymnasium
  • Outdoor sports courts
  • Walking and jogging trails
Community at ABHEE RIVIERA ROYALE, Kudlu Gate, Bangalore
Community
  • Kids play area
  • Children's pool
  • Party hall for family gatherings
  • 24/7 security for worry-free living
Greens & Outdoors at ABHEE RIVIERA ROYALE, Kudlu Gate, Bangalore
Greens & Outdoors
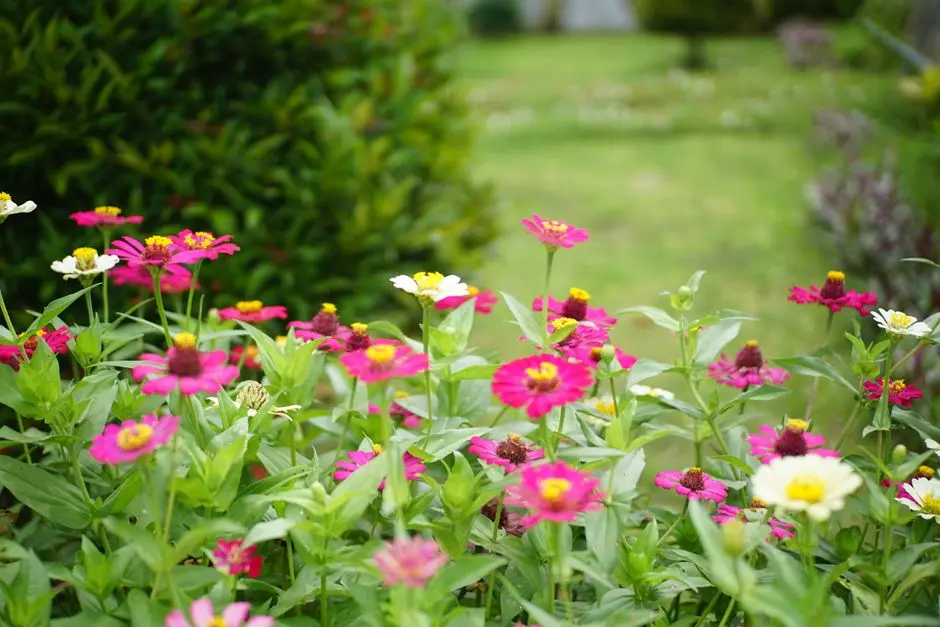
  • Landscaped gardens
  • Walking and jogging trails through greenery
  • Open lawns for outdoor recreation
  • Sit-out spaces across the grounds
Master & Floor Plans

Master & Floor Plans

Detailed master plan and unit-wise floor plans available on request.

Master plan preview
Preview only — request full plan
Location / Address

A Defining Address

VGP Layout, Haralur Road, Anekal, Bengaluru, Karnataka 560068 · Kudlu Gate · Bangalore

Kudlu Gate sits off Haralur Road in South-East Bengaluru, close to the established residential pockets of HSR Layout and HSR Extension. The neighbourhood combines a settled residential character with easy access to the city's major technology corridors, including Electronic City and the Sarjapur Road belt.

The address places residents within reach of Kudlu Gate station on the Namma Metro Yellow Line, which is operational, along with Outer Ring Road, Hosur Road and Sarjapur Road. Daily shopping, schools and clinics are close at hand, making the location a practical base for families and professionals working across the east and south of the city.

Location map
Preview only — request full map
Connectivity

Location Advantages

Thoroughfares

  • NH 4 — 2 km
  • Haralur Road — Project frontage
  • Outer Ring Road — Nearby
  • Hosur Road — Nearby

Corporate

  • AKR Tech Park — 1.8 km
  • Electronic City corridor — Nearby
  • Sarjapur Road tech belt — Nearby

Hospitality

  • PNR Felicity Mall — 850 m
  • Centra Mall — Nearby
  • Soul Space Spirit Centro Mall — Nearby

Education

  • Kalaniketan College of Education — 1.1 km
  • Lawrence High School ICSE — 4.6 km
  • VIBGYOR High School, Haralur — Nearby
  • Cambridge School — Nearby

Healthcare

  • Prashanth Hospital — 4.1 km
  • Narayana Hospital, HSR Layout — Nearby
  • Kauvery Hospital, Electronic City — Nearby

Schedule a Site Visit

See the property in person. Our sales team will get in touch to coordinate a visit at your convenience.

Beyond the Project

Infrastructure & Growth

Namma Metro Yellow Line

The Yellow Line is operational, with Kudlu Gate as a station, linking the locality to Electronic City and the wider metro network for everyday commuting.

Blue Line metro expansion

Planned extensions of the Blue Line along the Hosur Road and airport corridor are expected to strengthen east-west connectivity for residents of South-East Bengaluru.

Peripheral Ring Road

The proposed Peripheral Ring Road aims to ease traffic across the city's outer edges and improve links between employment hubs on the eastern and southern fringes.

Bengaluru Suburban Rail

Planned suburban rail corridors are designed to add a rail-based option across the city, supporting faster commutes for residents of Kudlu Gate and nearby neighbourhoods.

Bengaluru Business Corridor

The planned business corridor on the Hosur Road axis is intended to add commercial and employment capacity close to the locality's established tech parks.

Build Quality

Specifications

Structure

  • RCC-framed structure with solid cement blocks
  • 6-inch solid-block external walls and 4-inch internal walls
  • 8-passenger KONE or equivalent lift
  • 24-hour water supply through borewells

Flooring

  • 800 × 800 mm vitrified tiles in drawing, dining and kitchen
  • 600 × 600 mm wooden-texture vitrified tiles in master bedroom
  • 300 × 300 mm anti-skid mat-finish tiles in utility, balcony and toilets

Bathroom

  • Jaguar or equivalent sanitary fittings
  • Anti-skid ceramic floor tiles
  • Glazed wall tiles up to 7 ft

Kitchen

  • Glazed wall-tile dado up to 2 ft
  • Water-purifier point
  • Washing-machine point in utility

Doors & Windows

  • UPVC windows with mosquito-mesh provision and MS safety grills
  • African teak frame with Golden Teak veneer solid-flush main door
  • Beachwood frames with beach veneer solid-flush bedroom doors

Electrical

  • Concealed FR-LSH copper wiring by Anchor or equivalent
  • Havells or equivalent modular switches and sockets
  • 1 kVA generator backup per flat, plus backup for lifts, pumps and common-area lighting

Security

  • 24/7 CCTV surveillance
  • App-based security controls
Why Invest

Compelling Reasons

1

Low-density living

With 96 homes on about 1.75 acres, the community keeps its density low, giving residents more open space, quieter surroundings and landscaped grounds to enjoy every day.

2

Established developer

Abhee Ventures has operated since 2009 from Bengaluru and has delivered residential communities across Sarjapur Road, HSR Layout, Harlur Road and Whitefield to Sarjapur Road.

3

Connectivity to tech corridors

Kudlu Gate is positioned near Outer Ring Road, Sarjapur Road, Hosur Road and the Electronic City corridor, placing employment hubs such as AKR Tech Park within a short drive.

4

Metro access

Kudlu Gate is a station on the operational Namma Metro Yellow Line, offering residents a dependable rail option for commuting across the city's southern and eastern employment zones.

5

Thoughtful specifications

Homes are built with an RCC frame and solid-block walls, vitrified flooring in main living areas, UPVC windows, teak door frames, copper wiring and generator backup for every flat.

6

Resort-style amenities

The clubhouse of about 5,000 sq ft, swimming pools, gymnasium, party hall, yoga area and jogging trails create a complete lifestyle setting for families of every age.

About the Developer

Abhee Ventures

Abhee Ventures is a Bengaluru-based real estate developer established in 2009 that has completed over 25 projects over the past 16 years, focusing on apartment, villa and plotted developments across locations such as Sarjapur Road and Electronic City. The company is headquartered in the residential hub of HSR Layout, Bangalore , and operates under the leadership of Managing Director R. Nagaraj Reddy. Under his direction, the firm has expanded from early-stage residential projects to a diversified portfolio comprising high-rise developments, integrated townships and villa communities. The brand philosophy is captured in the phrase Turning Land into Landmarks, which guides how each parcel is planned for long-term liveability.

The approach is anchored in compliance and construction discipline. All projects are approved by authorities such as the Bangalore Metropolitan Region Development Authority (BMRDA), Bangalore Development Authority (BDA), Bruhat Bengaluru Mahanagara Palike (BBMP), and the Real Estate Regulatory Authority (RERA). Innovation drives forward-thinking designs, from Mivan technology to layouts that maximise natural light. Layouts are typically Vastu-compliant, and masterplans balance open landscape with clubhouse-led community amenities. The intent is to keep timelines, titles and specifications aligned with what was promised at booking, with sustained accountability beyond handover.

The portfolio spans apartments, villas and plotted communities across East and South Bengaluru. Abhee Aaria covers 12 acres near Gunjur Lake with 85% open space, a 2-acre central forest, 60+ amenities and 1 to 4 BHK homes; Abhee Serenity Springs occupies 4.5 acres near Electronic City's metro station with Vastu-compliant 2 and 3 BHK apartments and a 12,000 sq.ft. clubhouse; and Abhee Celestial City is a 27-floor high-rise on Sarjapur–Whitefield Road offering 2-3 BHK apartments with panoramic views. Abhee Tranquila is a 20-acre plotted development beside SWIFT City on Sarjapur-Attibele Road with 279 premium villa plots, more than 50 amenities and a 12,000 sq.ft. clubhouse.

The forward pipeline reinforces a long-term Bengaluru focus. The upcoming 45-acre Scottish-inspired township on Whitefield-Sarjapur Road features a private lake, a 3-acre golf course and 125+ amenities, offering 2 to 4.5 BHK residences in one of the city's fastest-appreciating corridors. Future activity spans Sarjapur, Whitefield, Hennur, Hebbal, Electronic City, Chandapura and Bellary Road. The ownership view is straightforward: a home is a multi-decade commitment, and the developer's role is to honour clear titles, statutory approvals, construction quality and post-possession service through every stage of that ownership.

Rate this project

Write a review

Visited or booked here? Share your honest experience. Reviews are checked before they appear.

☆☆☆☆☆

Frequently Asked Questions

Is ABHEE RIVIERA ROYALE RERA approved?+
Yes, ABHEE RIVIERA ROYALE is registered with Karnataka RERA under registration number PRM/KA/RERA/1251/310/PR/210324/006722.
What is the possession date for ABHEE RIVIERA ROYALE in Kudlu Gate?+
Possession is targeted for February 2027, and the project is nearing completion with limited fresh units open for booking.
Which configurations are available at ABHEE RIVIERA ROYALE?+
The project offers 2 BHK, 2.5 BHK and 3 BHK apartments with saleable sizes roughly between 1,205 and 1,875 sq ft.
What is the starting price of ABHEE RIVIERA ROYALE Bangalore?+
Prices start from ₹1.20 Cr onwards, with construction-linked payment options for buyers.
How well connected is ABHEE RIVIERA ROYALE at Kudlu Gate, Bangalore?+
Kudlu Gate sits off Haralur Road near HSR Layout and HSR Extension, with Kudlu Gate station on the operational Namma Metro Yellow Line and access to Outer Ring Road, Sarjapur Road, Hosur Road and the Electronic City corridor.
What amenities does ABHEE RIVIERA ROYALE offer?+
The project features a clubhouse of about 5,000 sq ft, a swimming pool, a gymnasium, landscaped gardens, walking and jogging trails, a kids play area, outdoor sports courts, a party hall, a yoga and meditation area and 24/7 security.

Get in Touch

Pricing, plans, brochure, and a personal walkthrough — talk to our sales team.
Featured Projects

Projects Portfolio

×
Express Your Interest