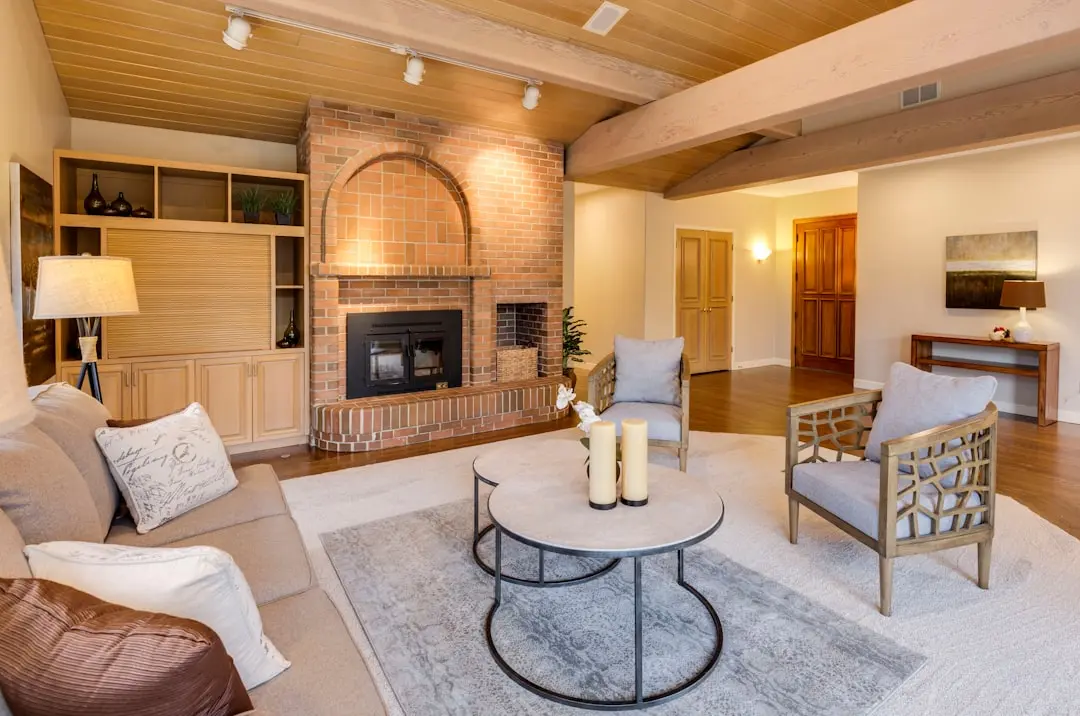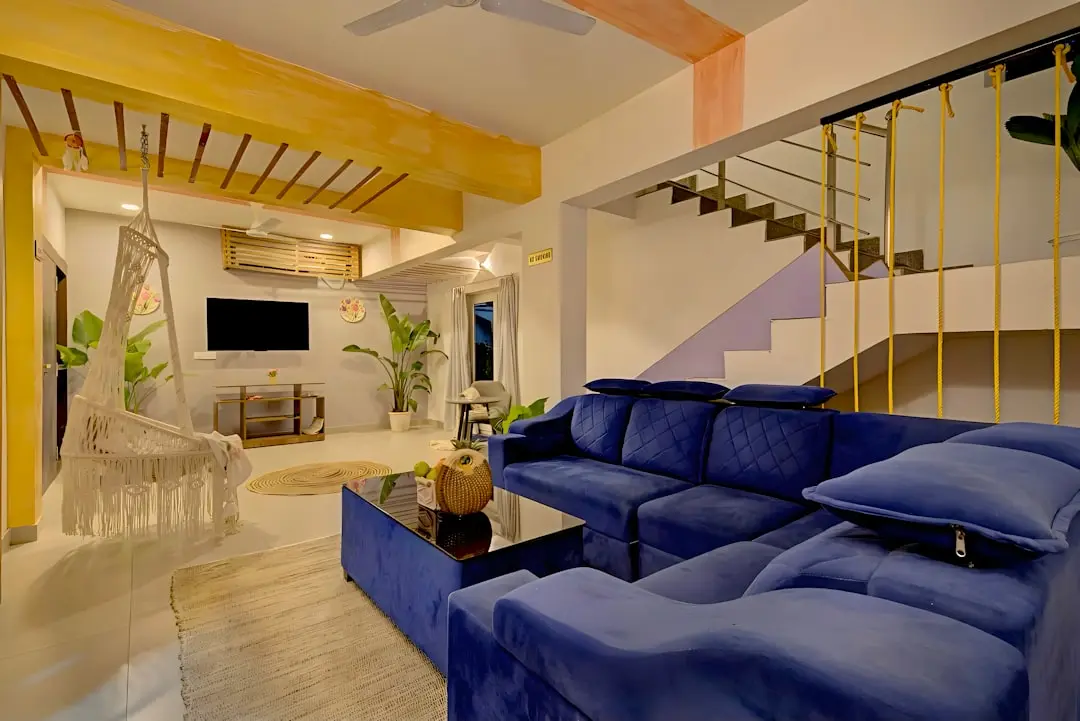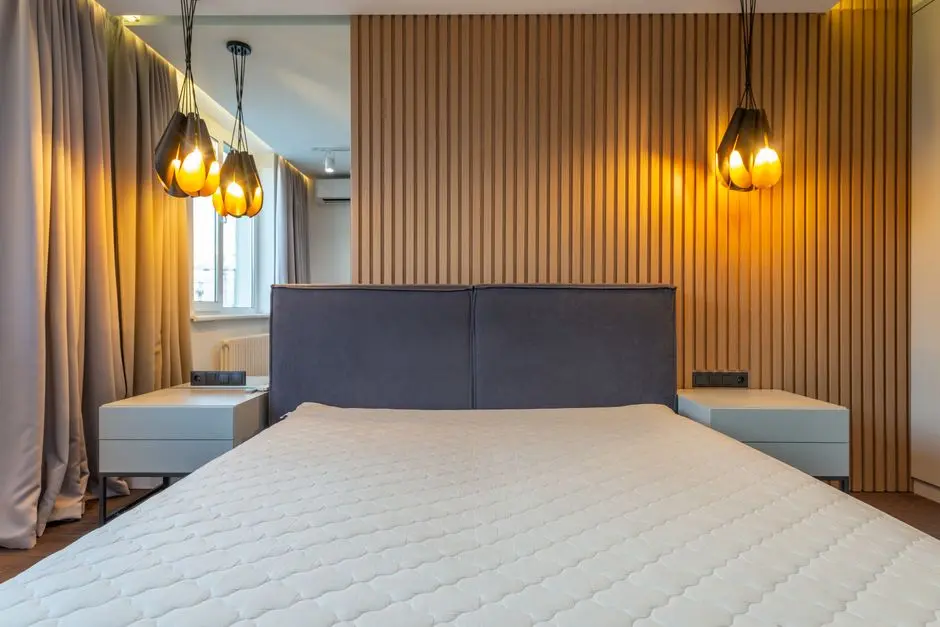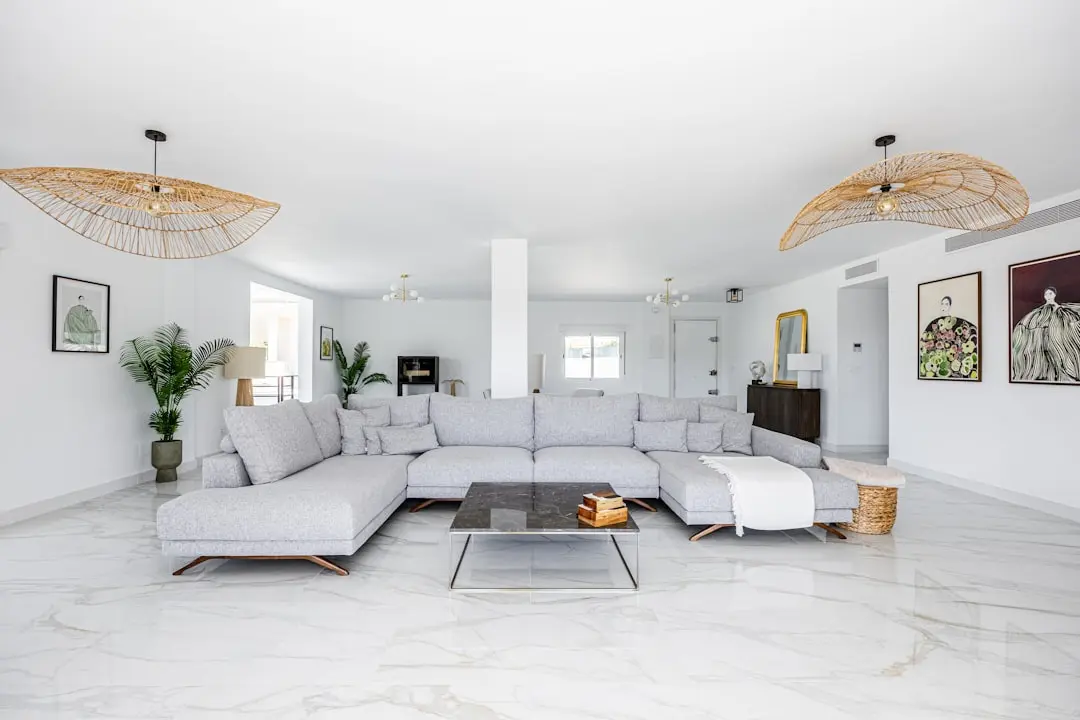
ABHEE CITY URBAN GLENN, Gunjur, Bangalore

ABHEE CITY URBAN GLENN

A Scottish-inspired address on Bengaluru’s Varthur–Sarjapur Road

2, 3, 3.5 & 4.5 BHK · Starting ₹1.19 crore onwards

SPECIAL OFFER
Book now to get special offers !
Available for next few days only !
RERA: PRM/KA/RERA/1251/308/PR/250826/008887
566
Units
3
Towers
6.06
Acres
35
Floors
The Address & The Vision

An Address Worth Owning

Abhee City Urban Glenn brings high-rise apartment living to Gunjur, on Bengaluru’s Varthur–Sarjapur Road. Phase I is planned across three towers, with 566 homes in five configurations. Its defining idea is a Scottish Highlands-inspired architectural and landscape language.

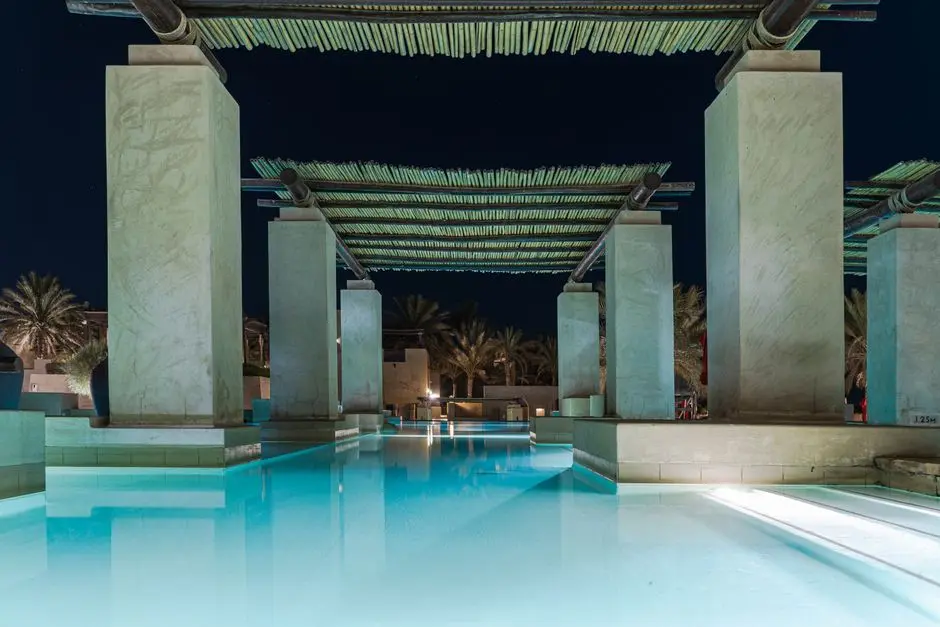
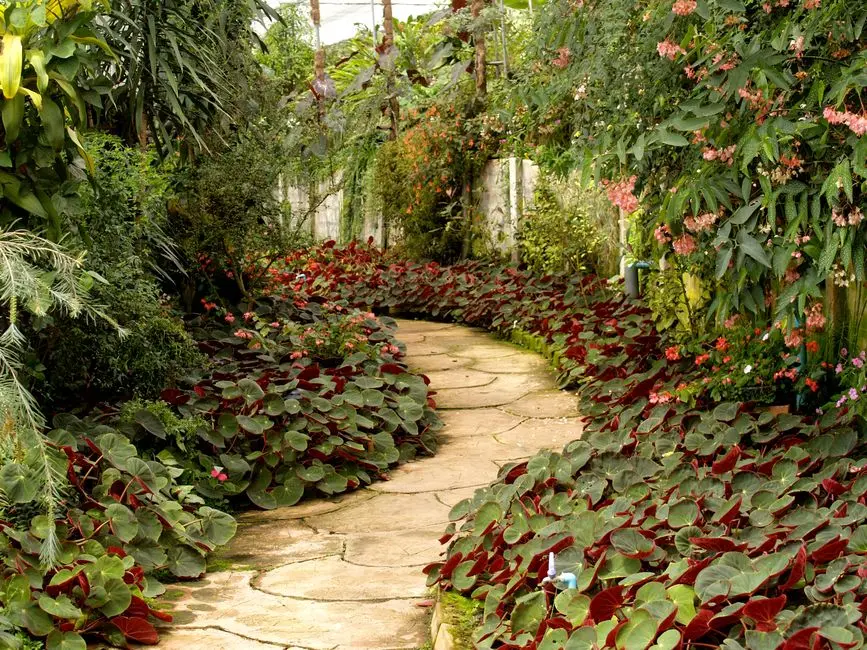
Landscaped routes, parks and shared recreation spaces shape the planned residential setting. The Phase I schedule includes a 4,000 sq m clubhouse, 6,000 sq m of parks, a swimming pool, gym and indoor and outdoor sports areas. These shared spaces are designed to give everyday routines room to move outdoors and come together.

The project’s Scottish references extend into named landscape features such as Glen Walk, Lochside Promenade and Bothy Nook, alongside the Cairnwater Plaza entry feature. Phase I covers 6.06 acres, with 21,805 sq m designated as open area. Towers 4 and 5 rise to 35 floors above ground, and Tower 6 to 34.

Located near Dommasandra Circle, the address connects to Sarjapur Road, Whitefield and Bellandur. Nearby schools include Inventure Academy and Greenwood High International School, while Wipro SEZ and RGA Tech Park are among the employment destinations in the wider area. The setting brings education, work and city connections into the same residential catchment.

Abhee Ventures has operated in Bengaluru since 2009, with completed projects including Abhee Riviera Royale, Abhee Pride and Abhee King’s Court. Abhee City Urban Glenn offers a new expression of the developer’s Bengaluru portfolio. Explore the Phase I home types and the character of this Varthur–Sarjapur address.
Read more
Gallery

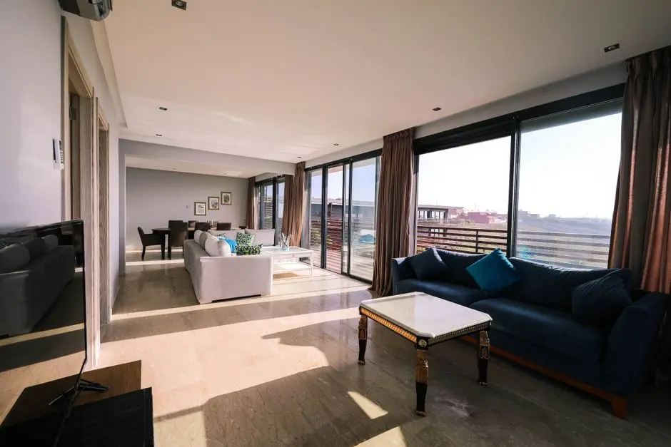
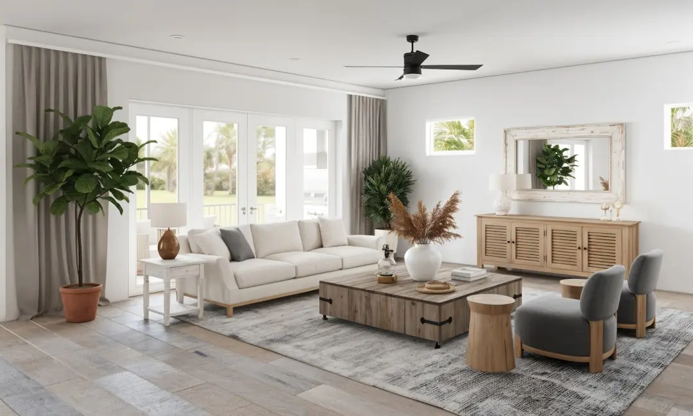
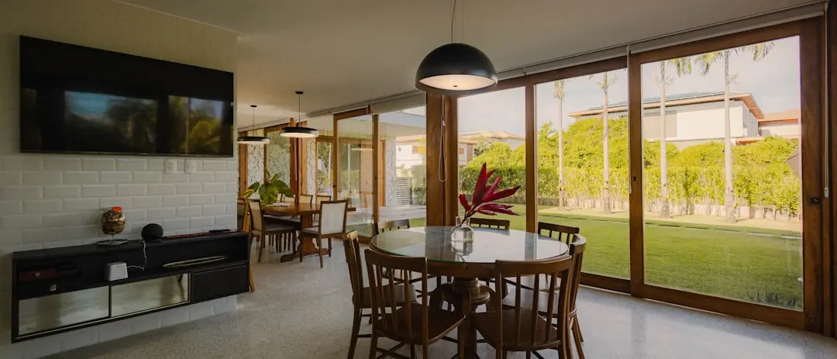
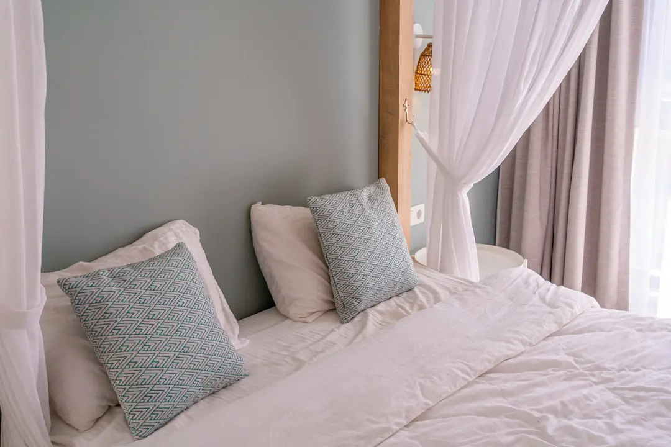
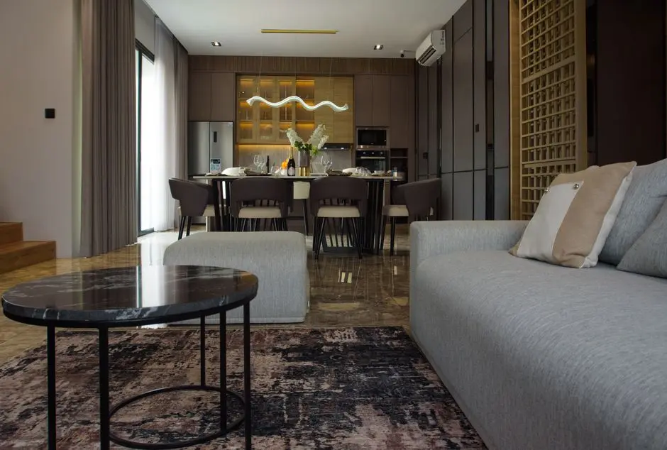
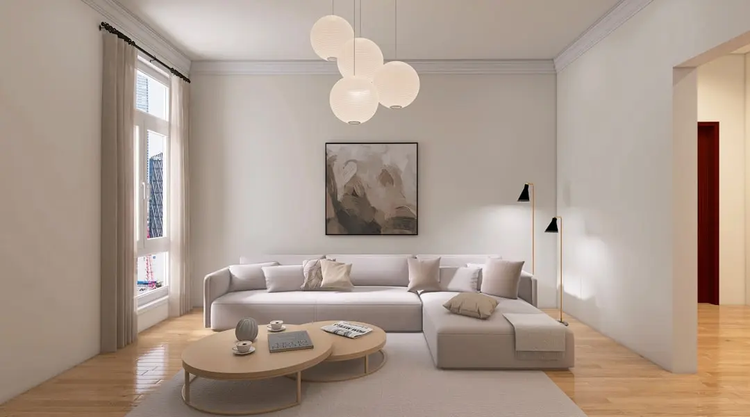
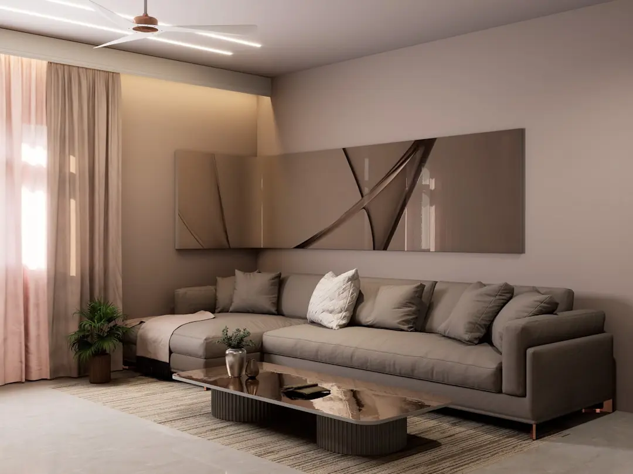
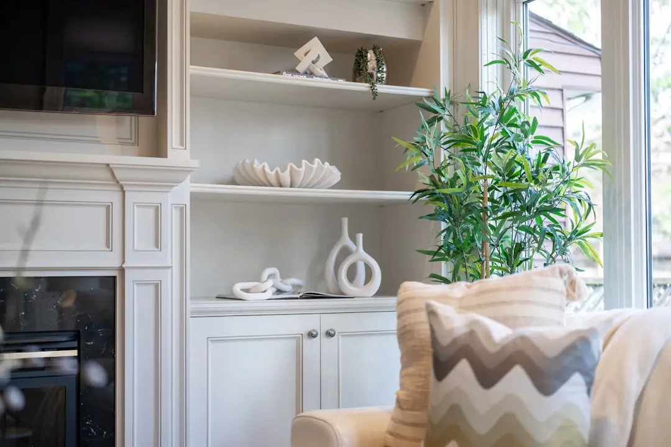
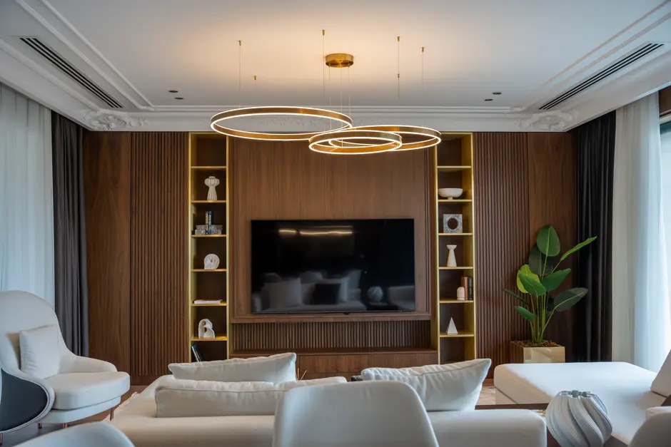
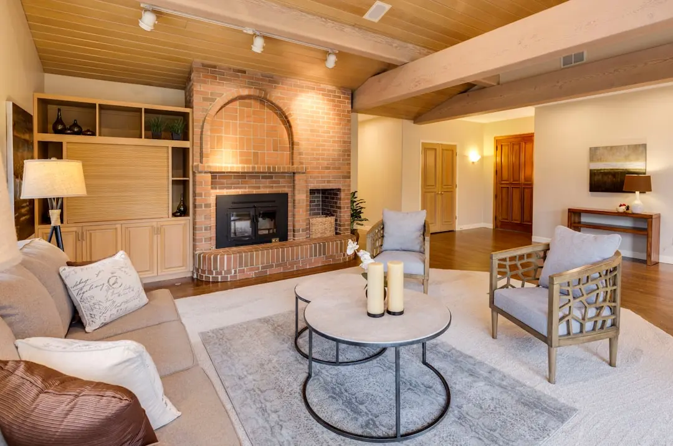
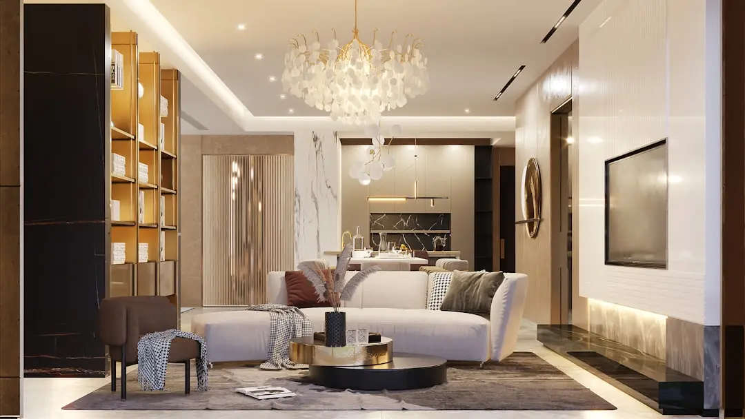
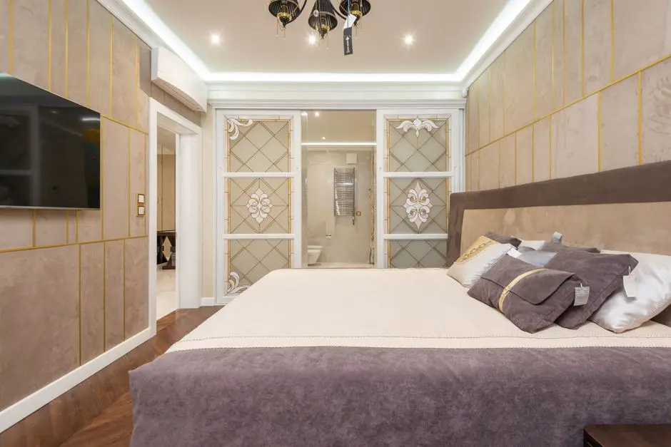
A Look Inside

Configurations & Pricing

Choose Your Space

Starting from Rs. 1.19 crore onwards

ConfigurationSizeStarting Price
2 BHK
Compact two-bedroom layouts, with larger registered variants also included in the mix.
1181–1183 sq.ft.Rs. 1.18 crore
3 BHK, 2 toilets
Three-bedroom homes with two toilets, planned for practical everyday family living.
1448–1454 sq.ft.Rs. 1.45 crore
3 BHK, 3 toilets
Three-bedroom layouts with three toilets and a choice of registered size variants.
1550–1703 sq.ft.Rs. 1.55 crore
3.5 BHK
An expansive three-and-a-half-bedroom plan with a 154 sq ft balcony.
2009 sq.ft.Rs. 2.01 crore
4.5 BHK
The largest listed home type, with a 201 sq ft balcony and generous interior area.
2556 sq.ft.Rs. 2.56 crore
Lifestyle

World-Class Amenities

Recreation at ABHEE CITY URBAN GLENN, Gunjur, Bangalore
Recreation
  • 4,000 sq m clubhouse
  • Swimming pool
  • Community hall
  • Event lawns
  • Amphitheatre
  • Café and fire pit
  • Meditation and solace decks
Active at ABHEE CITY URBAN GLENN, Gunjur, Bangalore
Active
  • 750 sq m gym
  • 600 sq m indoor sports area
  • 900 sq m outdoor sports area
  • Badminton courts
  • Pickleball courts
  • Multipurpose sports court
  • Cricket practice net
  • Skating rink
Community at ABHEE CITY URBAN GLENN, Gunjur, Bangalore
Community
  • Children’s play area
  • Clan Playfield
  • Kids’ learning golf
  • Sand pit with climbing wall
  • Hound Park pet park
  • Children’s pool
Greens & Outdoors at ABHEE CITY URBAN GLENN, Gunjur, Bangalore
Greens & Outdoors
  • 6,000 sq m of parks
  • Landscaped walking routes
  • Glen Walk
  • Lochside Promenade
  • Outdoor gym
  • Hammock grove
  • Landscaped event lawns
Master & Floor Plans

Master & Floor Plans

Detailed master plan and unit-wise floor plans available on request.

Master plan preview
Preview only — request full plan
Location / Address

A Defining Address

Varthur–Sarjapur Road, near Dommasandra Circle, Bengaluru 560087 · Gunjur · Bangalore

Abhee City Urban Glenn is set in Gunjur on Bengaluru’s Varthur–Sarjapur Road, close to Dommasandra Circle. This part of southeast Bengaluru connects residential neighbourhoods with established education and employment destinations. Whitefield, Bellandur and Marathahalli are within the wider daily-drive network.

The project address is near Greenwood High International School, with Inventure Academy, Global Indian International School and The International School Bangalore also in the surrounding area. Hopefarm Channasandra Purple Line metro station is about 11.4 km by road. The Varthur–Sarjapur corridor places the address between key east and southeast Bengaluru destinations.

Location map
Preview only — request full map
Connectivity

Location Advantages

Thoroughfares

  • Dommasandra Circle — About 2.0 km by road
  • Sarjapur Road — About 2 km
  • Varthur–Sarjapur Road — Project frontage

Corporate

  • Wipro SEZ — About 6.5–6.9 km
  • RGA Tech Park — About 6–8.7 km
  • Embassy TechVillage — About 10.3 km
  • Capgemini — About 7.5 km

Hospitality

  • Soul Space Spirit Centro Mall — About 7 km
  • Total Mall — About 6 km
  • Phoenix Marketcity, Whitefield — About 10–16.2 km

Education

  • Inventure Academy — About 0.6 km by road
  • Greenwood High International School — About 1.2 km by road
  • Global Indian International School — About 1.1 km
  • The International School Bangalore — About 1.5 km
  • Oakridge International School — About 1.6 km

Healthcare

  • Manipal Hospital, Varthur Road — About 8.2 km
  • Nurture Multispeciality Hospital — About 4.2 km
  • Lotus Multispeciality Hospital — About 5 km
  • Rainbow Children’s Hospital — About 7.5 km

Schedule a Site Visit

See the property in person. Our sales team will get in touch to coordinate a visit at your convenience.

Beyond the Project

Infrastructure & Growth

Proposed Dommasandra Red Line metro station

A planned Red Line station at Dommasandra is identified for the wider corridor. The project information describes the proposal as awaiting Union Cabinet approval and not expected before 2033, so it remains a longer-term connectivity prospect.

Proposed Peripheral Ring Road corridor

The proposed Peripheral Ring Road corridor is estimated to be about 6 km from the project. If delivered, it would add another route across Bengaluru’s outer districts; the corridor’s delivery schedule is not established.

Proposed Metro Phase III

Metro Phase III is cited as a proposed Bengaluru network expansion. It is a broader city infrastructure proposal, with no confirmed station or completion date identified for this project’s immediate vicinity.

Purple Line access from Hopefarm Channasandra

Hopefarm Channasandra Purple Line metro station is about 11.4 km by road. It provides a current metro connection within the wider east Bengaluru network, complementing road access from the Varthur–Sarjapur corridor.

Airport connection via Bengaluru road network

Bengaluru airport is about 47 km by road from the project. The connection places the address within reach of the city’s air gateway through the regional road network.

Build Quality

Specifications

Structure

  • MIVAN aluminium formwork and shear-wall construction

Flooring

    Bathroom

      Kitchen

        Doors & Windows

          Electrical

          • Project-level power backup

          Security

          • Project-level CCTV surveillance
          • Fire-safety systems
          Why Invest

          Compelling Reasons

          1

          A defined Phase I scale

          Phase I is planned across 6.06 acres with 566 homes in three towers. Its registered schedule records 21,805 sq m of open area, giving the phase a clearly defined residential and landscape footprint on the Varthur–Sarjapur corridor.

          2

          Five home configurations

          The registered mix spans 2 BHK, two 3 BHK formats, 3.5 BHK and 4.5 BHK homes. Saleable areas run from 1,181 sq ft to 2,556 sq ft, with carpet areas recorded for each configuration.

          3

          Scottish-inspired landscape language

          The design concept draws on the Scottish Highlands, with named features including Glen Walk, Lochside Promenade, Loch Crossing and Bothy Nook. The Cairnwater Plaza entry feature continues the project’s distinctive place-making theme.

          4

          Substantial shared amenity provision

          Phase I’s registered schedule includes a 4,000 sq m clubhouse and 6,000 sq m of parks, alongside indoor and outdoor sports areas, a gym, swimming pool and community hall. These facilities form part of the phase-specific amenity schedule.

          5

          Schools and work destinations nearby

          Inventure Academy is about 0.6 km away and Greenwood High International School about 1.2 km by road. Wipro SEZ, RGA Tech Park and Embassy TechVillage are among the employment destinations within the wider southeast and east Bengaluru catchment.

          6

          Bengaluru-focused developer

          Abhee Ventures says it has operated in Bengaluru since 2009. Its completed city projects include Abhee Riviera Royale, Abhee Pride, Abhee King’s Court, Abhee Silicon Shine I and Abhee Srishti Layout, providing local context for its current residential portfolio.

          About the Developer

          Abhee Ventures

          Abhee Ventures is a Bengaluru-based real estate developer established in 2009 that has completed over 25 projects over the past 16 years, focusing on apartment, villa and plotted developments across locations such as Sarjapur Road and Electronic City. The company is headquartered in the residential hub of HSR Layout, Bangalore , and operates under the leadership of Managing Director R. Nagaraj Reddy. Under his direction, the firm has expanded from early-stage residential projects to a diversified portfolio comprising high-rise developments, integrated townships and villa communities. The brand philosophy is captured in the phrase Turning Land into Landmarks, which guides how each parcel is planned for long-term liveability.

          The approach is anchored in compliance and construction discipline. All projects are approved by authorities such as the Bangalore Metropolitan Region Development Authority (BMRDA), Bangalore Development Authority (BDA), Bruhat Bengaluru Mahanagara Palike (BBMP), and the Real Estate Regulatory Authority (RERA). Innovation drives forward-thinking designs, from Mivan technology to layouts that maximise natural light. Layouts are typically Vastu-compliant, and masterplans balance open landscape with clubhouse-led community amenities. The intent is to keep timelines, titles and specifications aligned with what was promised at booking, with sustained accountability beyond handover.

          The portfolio spans apartments, villas and plotted communities across East and South Bengaluru. Abhee Aaria covers 12 acres near Gunjur Lake with 85% open space, a 2-acre central forest, 60+ amenities and 1 to 4 BHK homes; Abhee Serenity Springs occupies 4.5 acres near Electronic City's metro station with Vastu-compliant 2 and 3 BHK apartments and a 12,000 sq.ft. clubhouse; and Abhee Celestial City is a 27-floor high-rise on Sarjapur–Whitefield Road offering 2-3 BHK apartments with panoramic views. Abhee Tranquila is a 20-acre plotted development beside SWIFT City on Sarjapur-Attibele Road with 279 premium villa plots, more than 50 amenities and a 12,000 sq.ft. clubhouse.

          The forward pipeline reinforces a long-term Bengaluru focus. The upcoming 45-acre Scottish-inspired township on Whitefield-Sarjapur Road features a private lake, a 3-acre golf course and 125+ amenities, offering 2 to 4.5 BHK residences in one of the city's fastest-appreciating corridors. Future activity spans Sarjapur, Whitefield, Hennur, Hebbal, Electronic City, Chandapura and Bellary Road. The ownership view is straightforward: a home is a multi-decade commitment, and the developer's role is to honour clear titles, statutory approvals, construction quality and post-possession service through every stage of that ownership.

          Rate this project

          Write a review

          Visited or booked here? Share your honest experience. Reviews are checked before they appear.

          ☆☆☆☆☆

          Frequently Asked Questions

          Is Abhee City Urban Glenn RERA approved?+
          Phase I is registered with the Karnataka Real Estate Regulatory Authority under PRM/KA/RERA/1251/308/PR/250826/008887. The registration was approved on 25 August 2026.
          What is the RERA completion date for Abhee City Urban Glenn?+
          The registered completion date for Phase I is 31 December 2033.
          What apartment configurations are available at Abhee City Urban Glenn?+
          Phase I includes 2 BHK, 3 BHK with two or three toilets, 3.5 BHK and 4.5 BHK homes. Marketed saleable areas range from 1,181 to 2,556 sq ft.
          Where is Abhee City Urban Glenn located in Bengaluru?+
          The project is on Varthur–Sarjapur Road near Dommasandra Circle, in the Gunjur area of Bengaluru. Whitefield is about 8 km away and Bellandur about 7.5 km by road.
          What amenities are planned at Abhee City Urban Glenn Phase I?+
          The registered Phase I schedule includes a 4,000 sq m clubhouse, 6,000 sq m of parks, a swimming pool, gym, indoor sports area, outdoor sports area and community hall.
          How many homes and towers are planned in Abhee City Urban Glenn Phase I?+
          Phase I comprises 566 homes across three towers, numbered 4, 5 and 6. Towers 4 and 5 have 35 floors above ground, while Tower 6 has 34.

          Get in Touch

          Pricing, plans, brochure, and a personal walkthrough — talk to our sales team.
          Featured Projects

          Projects Portfolio

          ×
          Express Your Interest