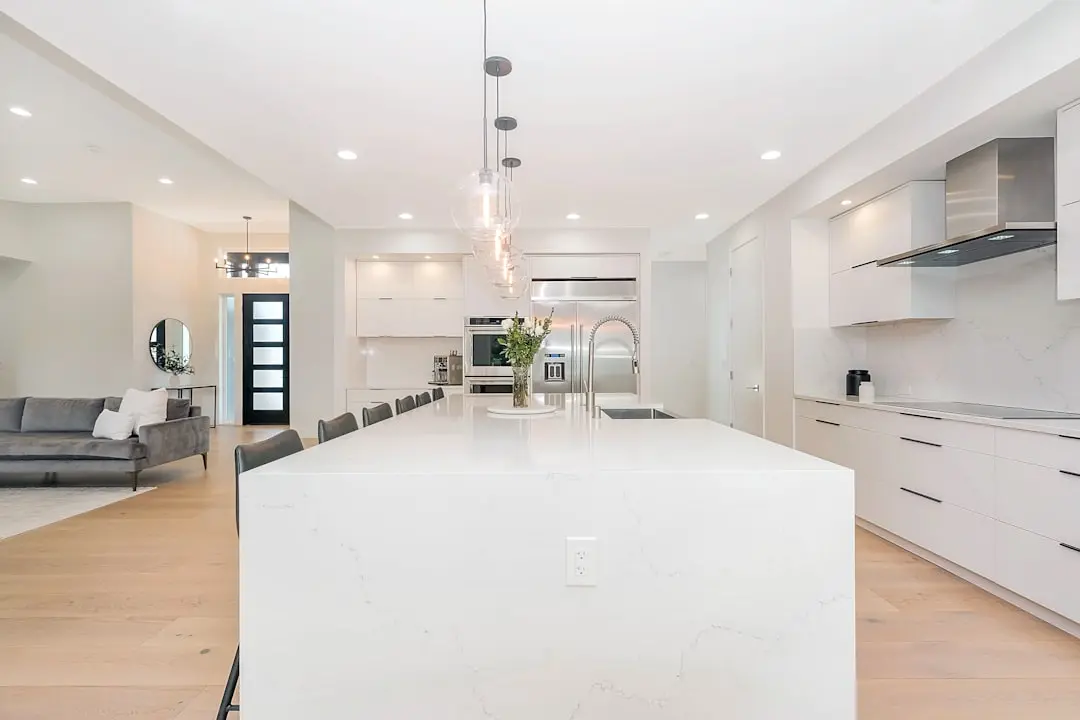
ABHEE EDEN VISTA, Gunjur, Bangalore

ABHEE EDEN VISTA

11.5 Acres of Green-Framed Living Beside Gunjur Lake

1, 2, 2.5, 3, 3.5 & 4 BHK · Starting ₹67.22 Lakh onwards

SPECIAL OFFER
Book now to get special offers !
Available for next few days only !
1100
Units
5
Towers
11.50
Acres
30
Floors
The Address & The Vision

An Address Worth Owning

Abhee Eden Vista is Abhee Ventures' most ambitious residential statement to date — an 11.5-acre gated community on Gunjur Main Road that places over 1,100 carefully planned apartments across five high-rise towers, each rising to 30 floors above the eastern Bangalore skyline. Founded in 2009 and headquartered in HSR Layout, Abhee Ventures has spent over fifteen years delivering residential communities across Sarjapur Road, Kudlu Gate, Bommasandra, and Hennur Road, building a portfolio that spans luxury high-rises, plotted developments, and boutique apartment projects. Eden Vista represents the next register in that trajectory — a project scaled for township living, designed for nature-framed urbanism.

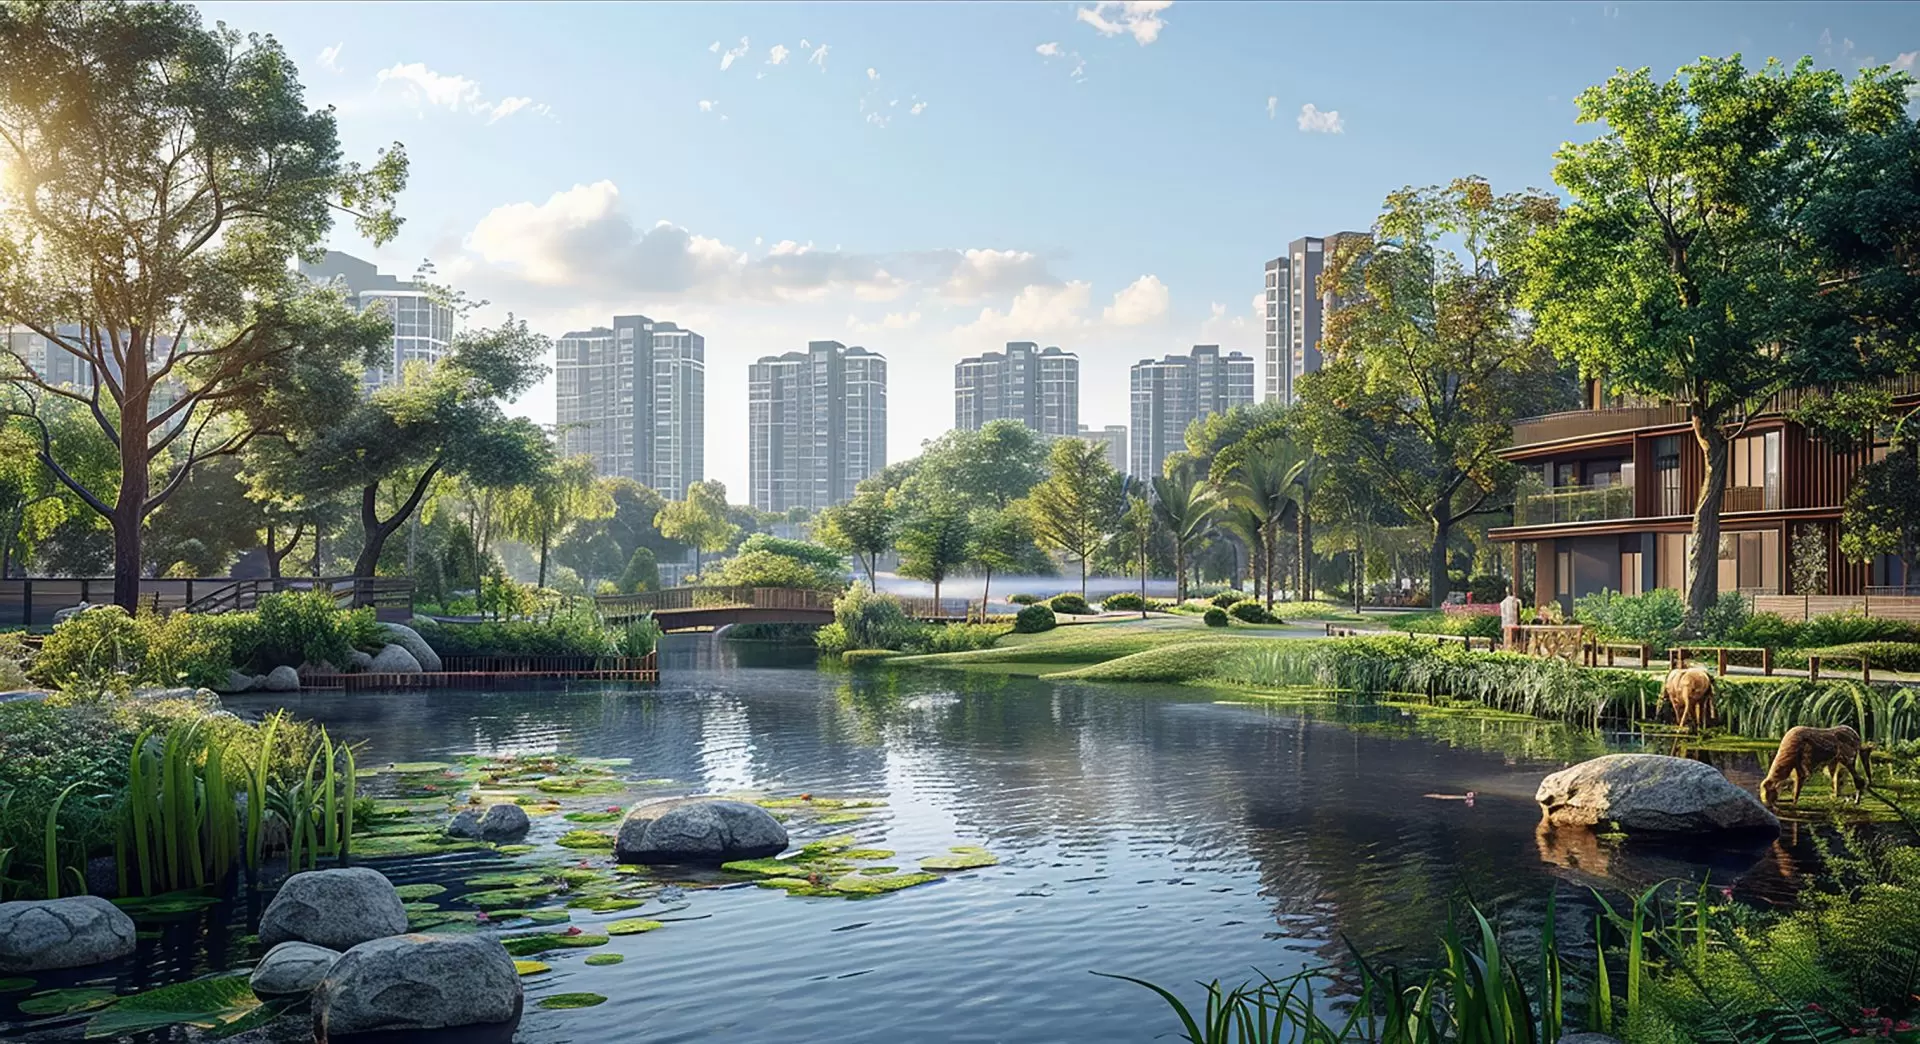
The development dedicates more than 88% of its land to open space, allowing the towers to breathe within a setting of landscaped courts, organic farming zones, and curated gardens that together frame views of the adjacent 60-acre Gunjur Lake. Where most high-density projects sacrifice greenery for unit count, Eden Vista inverts the equation — the lake-facing orientation and layered green buffers create a residential atmosphere that reads closer to a resort precinct than a conventional apartment block. Mornings here begin with unobstructed water views and open corridors of natural light rather than the facades of adjacent buildings.

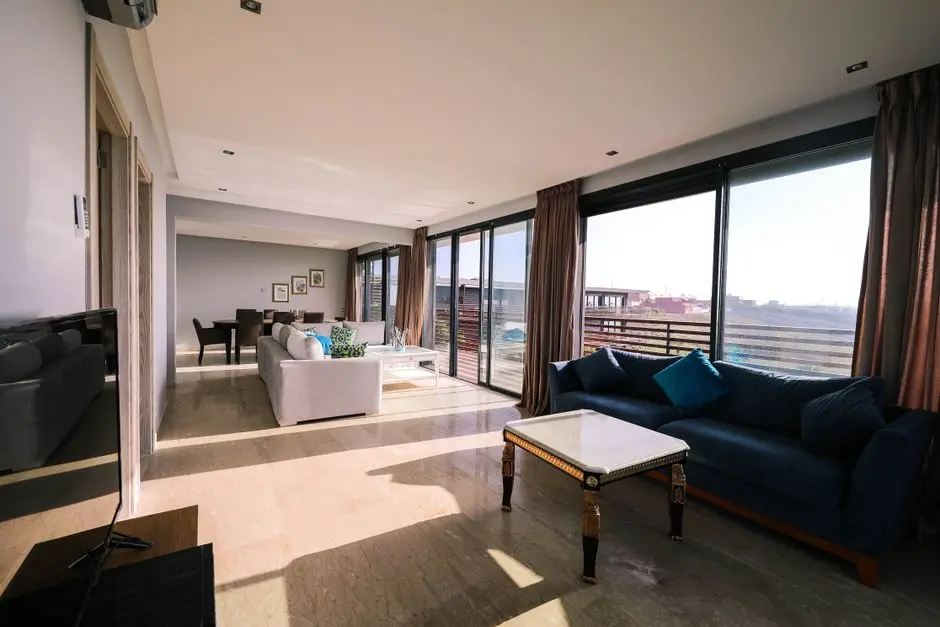
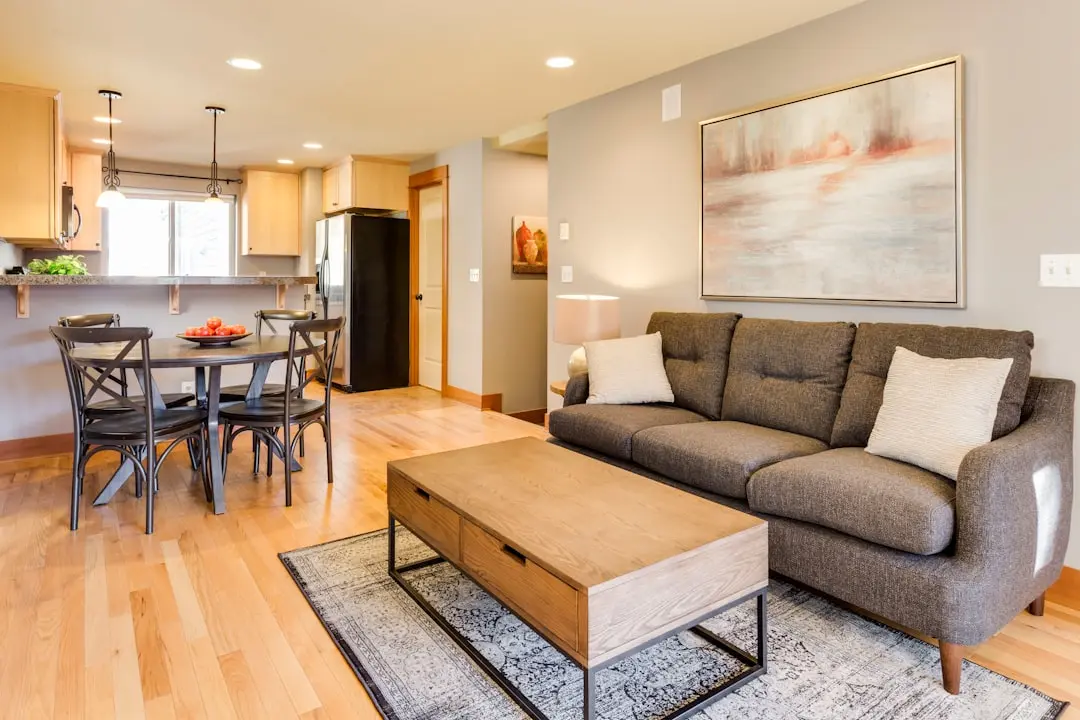
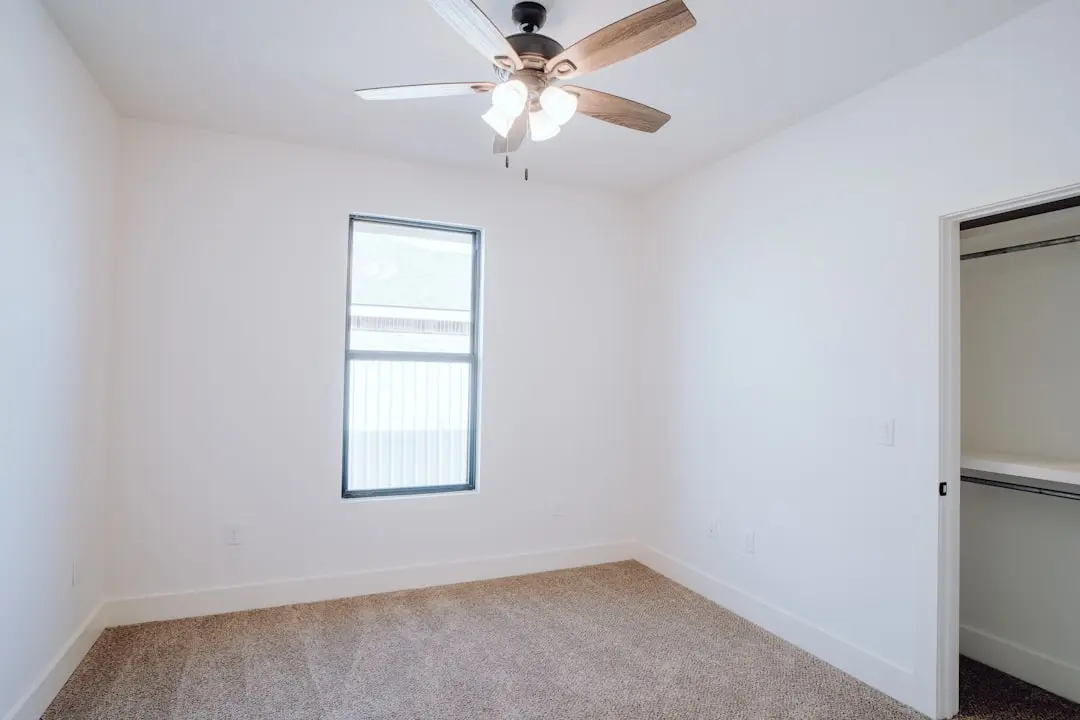
Architecture at Eden Vista follows a green-themed design philosophy that prioritises cross-ventilation, natural light penetration, and material durability over surface decoration. Apartments range from compact 1 BHK configurations at approximately 710–750 sq ft to expansive 4 BHK homes of up to 2,500 sq ft, with each floor plan engineered for intuitive space flow — generously proportioned living areas, well-separated bedroom wings, and balconies calibrated to frame the green landscape beyond. Interiors carry vitrified tile flooring, full-height ceramic dado in bathrooms, Kohler CP fittings, and modular electrical points provisioned for contemporary appliances and entertainment systems.

The 75,000 sq ft dual-level clubhouse — described as the largest of its kind in East Bangalore — anchors a roster of over 60 amenities covering fitness, recreation, children's programming, and community gathering. Sarjapur Road, the project's primary arterial connection, has emerged as one of Bangalore's fastest-appreciating real estate corridors, with proximity to Wipro SEZ, RGA Tech Park, Embassy Tech Village, and a cluster of international schools making the address compelling for both end-users and long-term investors. Abhee Ventures has registered every current project with Karnataka RERA, reflecting a compliance posture consistent across its portfolio since the authority's formation in 2017.

Abhee Eden Vista is now open for enquiries, with Experience Homes available for private tours. Reach out to schedule a visit and walk through the scale, light, and landscape that define this address before the first-mover window closes.
Read more
Gallery

Visualize Your Future Space

Configurations & Pricing

Choose Your Space

Starting from Rs. 67.22 Lakh onwards

ConfigurationSizeStarting Price
1 BHK
Efficient plan with balcony, natural light, and lake-facing outlook
710–750 sq.ft.Rs. 67.22 Lakh onwards
2 BHK
Spacious two-bedroom layout with full-height dado and modular kitchen
1290–1300 sq.ft.Rs. 1.26 Cr onwards
2.5 BHK
Extended two-bedroom plan with additional utility or study room
1500 sq.ft.On request
3 BHK (2T)
Compact three-bedroom with efficient dual-toilet layout
1425 sq.ft.Rs. 1.39 Cr onwards
3 BHK (3T)
Full three-bedroom home with three bathrooms and generous living area
1625–1750 sq.ft.Rs. 1.58 Cr onwards
3.5 BHK
Expansive layout with additional room, ideal for growing families
1990–2030 sq.ft.Rs. 1.94 Cr onwards
4 BHK / 4.5 BHK
Premium large-format home with panoramic lake views and full amenity access
2350–2500 sq.ft.Rs. 2.29 Cr onwards
Lifestyle

World-Class Amenities

Recreation at ABHEE EDEN VISTA, Gunjur, Bangalore
Recreation
  • Dual-Level Clubhouse (75,000 sq ft)
  • Swimming Pool
  • Kids Pool
  • Party Hall
  • Recreation Rooms
  • Multipurpose Hall
  • Open-Air Amphitheatre
  • Library
Active at ABHEE EDEN VISTA, Gunjur, Bangalore
Active
  • Fully Equipped Gymnasium
  • Yoga and Meditation Spaces
  • Jogging Track
  • Outdoor Sports Courts
  • Wall Climbing
  • Badminton Court
  • Cricket Practice Pitch
  • Cycling Track
Community at ABHEE EDEN VISTA, Gunjur, Bangalore
Community
  • Children's Play Area
  • Kids Activity Zone
  • Organic Farming Zone
  • Senior Citizen Seating Courts
  • Pet-Friendly Zone
  • Crèche and Day Care Provision
  • Indoor Games Room
  • Visitor Lounge
Greens & Outdoors at ABHEE EDEN VISTA, Gunjur, Bangalore
Greens & Outdoors
  • Landscaped Gardens
  • Lake-Facing Open Promenade
  • Organic Garden Beds
  • Themed Sculpture Garden
  • Tree-Lined Internal Streets
  • Reflexology Pathway
  • Rooftop Sky Garden
  • Terrace Green Deck
Master & Floor Plans

Master & Floor Plans

Detailed master plan and unit-wise floor plans available on request.

Master plan preview
Preview only — request full plan
Location / Address

A Defining Address

Gunjur Main Road, opp. Gunjur Lake, Varthur, Bengaluru, Karnataka 560087 · Gunjur · Bangalore

Gunjur sits at the intersection of three of East Bangalore's most active corridors — Varthur Road, Sarjapur Road, and the Outer Ring Road — giving residents fluid access to Whitefield, Marathahalli, Bellandur, and Electronic City without crossing the city. Once a quiet green fringe, the micro-market has recorded property price growth of over 146% between 2020 and 2024, driven by sustained IT sector demand and improving social infrastructure. The Peripheral Ring Road project and the proposed Bengaluru Business Corridor expressway are set to further integrate this pocket into Bangalore's primary transit grid, while a new suburban railway node sits approximately 3 km from the locality.

Abhee Eden Vista is positioned on Gunjur Main Road, directly opposite the 60-acre Gunjur Lake — a natural buffer that keeps the immediate surroundings open, airy, and visually distinct from the denser residential corridors further west. The landmark Akshatha Palace Hall and a nearby police check post place the site firmly on the area's primary navigation axis, ensuring the address is both easy to locate and well-served by feeder roads connecting to Dommasandra, Carmelaram, and Varthur. Schools including Chrysalis High, Greenwood High, and Inventure Academy are within a short drive, while D-Mart and the planned Forum mall add everyday retail depth to the address.

Location map
Preview only — request full map
Connectivity

Location Advantages

Thoroughfares

  • Outer Ring Road (via Panathur) — 4 km / 10 mins
  • Sarjapur Road — 5 km / 12 mins
  • Varthur Main Road — 2 km / 6 mins
  • Dommasandra–Carmelaram Road — 3 km / 8 mins
  • Kempegowda International Airport — 40 km / 55 mins

Corporate

  • Wipro SEZ, Sarjapur Road — 4.5 km / 12 mins
  • RGA Tech Park — 5.3 km / 14 mins
  • Embassy Tech Village, Bellandur — 7.8 km / 20 mins
  • CESSNA Business Park SEZ — 5.4 km / 14 mins
  • Whitefield IT Corridor — 8 km / 20 mins

Hospitality

  • Forum Shantiniketan Mall, Whitefield — 9 km / 22 mins
  • Phoenix Marketcity, Whitefield — 10 km / 25 mins
  • D-Mart, Sarjapur Road — 6 km / 15 mins
  • Star Bazaar — 2 km / 6 mins
  • Central Mall, Bellandur — 8 km / 20 mins

Education

  • Greenwood High School — 2 km / 6 mins
  • Chrysalis High School — 3 km / 8 mins
  • Inventure Academy — 4 km / 10 mins
  • The International School Bangalore (TISB) — 4 km / 10 mins
  • Delhi Public School, Whitefield — 6 km / 15 mins

Healthcare

  • Manipal Hospital, Whitefield — 7.3 km / 18 mins
  • Columbia Asia Hospital — 8 km / 20 mins
  • Belenus Champion Hospital — 3.5 km / 9 mins
  • Kshema Hospital — 4.6 km / 12 mins
  • Sakra World Hospital — 10 km / 25 mins

Schedule a Site Visit

See the property in person. Our sales team will get in touch to coordinate a visit at your convenience.

Beyond the Project

Infrastructure & Growth

Bengaluru Peripheral Ring Road (PRR)

The six-lane PRR expressway, also referred to as the Bengaluru Business Corridor, will connect Gunjur to the airport and western employment zones, sharply reducing inter-corridor travel times and broadening the catchment of accessible workplaces.

Namma Metro Phase 2 Expansion

Proposed metro extension along the Whitefield corridor places a future station within reach of Gunjur, with the Yellow Line inauguration in August 2025 signalling active network expansion across East Bangalore.

Suburban Railway Station (3 km)

A new suburban rail node approximately 3 km from Gunjur is earmarked in Bangalore's suburban rail masterplan, offering a high-frequency rail commute alternative to the Outer Ring Road and Sarjapur Road corridors.

45-Metre CDP Road Widening

The 45-metre Central Development Plan road, alongside the Gunjur Palya Road upgrade, is progressively integrating Gunjur into Bangalore's primary arterial grid, cutting last-mile travel times to the ORR and Carmelaram.

Proposed Forum Mall, Varthur Road

A new Forum mall planned in close proximity to the Varthur–Sarjapur Road stretch will add a significant organised retail and entertainment anchor to the immediate neighbourhood, strengthening everyday liveability for residents.

Build Quality

Specifications

Structure

  • RCC framed structure with seismic-zone compliant design
  • Weatherproof paint on all external walls

Flooring

  • Vitrified tiles in living, dining, bedrooms and kitchen
  • Anti-skid ceramic tiles in bathrooms
  • Ceramic tiles in balconies and utility areas

Bathroom

  • Full-height ceramic dado in all toilets
  • Hindware basins and commodes
  • Kohler CP fittings and health faucets
  • Single-lever diverter for shower

Kitchen

  • Modular kitchen provision
  • Electrical points for refrigerator, microwave, chimney and water purifier
  • Granite counter top provision

Doors & Windows

  • Engineered wood frame main door
  • Powder-coated aluminium sliding windows
  • Internal flush doors with quality hardware

Electrical

  • Modular switches throughout
  • AC point in master bedroom (2 BHK) and two bedrooms (3 BHK)
  • DG backup: 3 kW per apartment
  • DTH and internet provisions in living room
  • TV point in all bedrooms

Security

  • 24/7 CCTV surveillance across common areas
  • Gated entry with trained security personnel
  • Intercom connectivity from main gate to each apartment
Why Invest

Compelling Reasons

1

88% Open Space on 11.5 Acres

With over 88% of the 11.5-acre site dedicated to open space, Eden Vista delivers a density profile rarely achieved in East Bangalore high-rises. Residents move through green courts, promenades, and garden zones rather than concrete corridors, creating a day-to-day living texture closer to a resort community.

2

Direct Views of a 60-Acre Lake

The project is positioned directly opposite Gunjur Lake, a 60-acre natural water body whose open horizon ensures unobstructed sightlines from upper floors, sustained ventilation, and a permanently green foreground — attributes that no future construction can eliminate.

3

75,000 sq ft Dual-Level Clubhouse

The clubhouse at Eden Vista spans 75,000 sq ft across two levels, housing fitness centres, swimming pools, recreation rooms, a party hall, a library, and multiple sports provisions. In scale, it is among the largest residential clubhouse facilities in East Bangalore's current new-launch pipeline.

4

Five Towers, 30+ Floors, 1,100 Units

The project's five-tower configuration across 30-plus floors distributes 1,100 units at a land-to-unit ratio that preserves ground-level openness. Taller towers mean more lake-facing upper-floor options and reduced per-unit ground coverage — a structural advantage for both lifestyle and long-term capital value.

5

Abhee Ventures' 15-Year Bangalore Track Record

Founded in 2009, Abhee Ventures has delivered over 14 residential projects across Sarjapur Road, Kudlu Gate, Bommasandra, Chandapura, and Hennur Road. Every current project carries RERA registration, BBMP or BDA approval, and bank financing eligibility — a compliance record that reduces risk for first-time buyers and investors alike.

6

Gunjur's Fastest-Appreciating Micro-Market Trajectory

Property prices in Gunjur rose 146% between 2020 and 2024 — from Rs 4,800 per sq ft to Rs 11,850 per sq ft — driven by IT sector proximity, improving arterial roads, and constrained premium inventory. Eden Vista enters this corridor at new-launch pricing, ahead of infra completions that are expected to accelerate the next appreciation cycle.

About the Developer

Abhee Ventures

Abhee Ventures is a Bengaluru-based real estate developer established in 2009 that has completed over 25 projects over the past 16 years, focusing on apartment, villa and plotted developments across locations such as Sarjapur Road and Electronic City. The company is headquartered in the residential hub of HSR Layout, Bangalore , and operates under the leadership of Managing Director R. Nagaraj Reddy. Under his direction, the firm has expanded from early-stage residential projects to a diversified portfolio comprising high-rise developments, integrated townships and villa communities. The brand philosophy is captured in the phrase Turning Land into Landmarks, which guides how each parcel is planned for long-term liveability.

The approach is anchored in compliance and construction discipline. All projects are approved by authorities such as the Bangalore Metropolitan Region Development Authority (BMRDA), Bangalore Development Authority (BDA), Bruhat Bengaluru Mahanagara Palike (BBMP), and the Real Estate Regulatory Authority (RERA). Innovation drives forward-thinking designs, from Mivan technology to layouts that maximise natural light. Layouts are typically Vastu-compliant, and masterplans balance open landscape with clubhouse-led community amenities. The intent is to keep timelines, titles and specifications aligned with what was promised at booking, with sustained accountability beyond handover.

The portfolio spans apartments, villas and plotted communities across East and South Bengaluru. Abhee Aaria covers 12 acres near Gunjur Lake with 85% open space, a 2-acre central forest, 60+ amenities and 1 to 4 BHK homes; Abhee Serenity Springs occupies 4.5 acres near Electronic City's metro station with Vastu-compliant 2 and 3 BHK apartments and a 12,000 sq.ft. clubhouse; and Abhee Celestial City is a 27-floor high-rise on Sarjapur–Whitefield Road offering 2-3 BHK apartments with panoramic views. Abhee Tranquila is a 20-acre plotted development beside SWIFT City on Sarjapur-Attibele Road with 279 premium villa plots, more than 50 amenities and a 12,000 sq.ft. clubhouse.

The forward pipeline reinforces a long-term Bengaluru focus. The upcoming 45-acre Scottish-inspired township on Whitefield-Sarjapur Road features a private lake, a 3-acre golf course and 125+ amenities, offering 2 to 4.5 BHK residences in one of the city's fastest-appreciating corridors. Future activity spans Sarjapur, Whitefield, Hennur, Hebbal, Electronic City, Chandapura and Bellary Road. The ownership view is straightforward: a home is a multi-decade commitment, and the developer's role is to honour clear titles, statutory approvals, construction quality and post-possession service through every stage of that ownership.

Rate this project

Write a review

Visited or booked here? Share your honest experience. Reviews are checked before they appear.

Frequently Asked Questions

Where exactly is Abhee Eden Vista located, and how well connected is it to Bangalore's IT corridors?+
Abhee Eden Vista sits right off Sarjapur Road in Gunjur, next to Akshata Palace Hall, in East Bangalore. Gunjur Main Road connects directly to the Outer Ring Road, making movement across the city straightforward. The project is positioned close to the IT districts of Whitefield, Electronic City, and Marathahalli, placing the major tech campuses and business parks of East Bangalore within a manageable daily commute.
What apartment configurations and sizes are available in Abhee Eden Vista Gunjur?+
Abhee Eden Vista offers 1 BHK units from 710–750 sq ft, 2 BHK from 1,290–1,300 sq ft, 3 BHK (2T) at 1,425 sq ft, 3 BHK (3T) from 1,625–1,750 sq ft, 3.5 BHK from 1,990–2,030 sq ft, and 4.5 BHK from 2,350–2,500 sq ft. The residential development comprises 5 towers.
What is the price range for flats in Abhee Eden Vista Sarjapur Road Gunjur?+
Abhee Eden Vista is priced from approximately ₹71 lakh to ₹2.36 crore, spanning the full spectrum from 1 BHK to 4.5 BHK configurations. Our sales team is available to share current pricing and payment plan details directly.
What amenities does Abhee Eden Vista offer residents?+
Abhee Eden Vista offers a swimming pool, clubhouse, landscaped gardens, gym, children's play area, jogging track, and 24/7 security. Over 88% of the site is dedicated to open spaces and green cover, with views overlooking a serene 60-acre lake. The project also incorporates eco-friendly features including rainwater harvesting, energy-efficient lighting, and waste management systems.
What is the expected possession timeline for Abhee Eden Vista Gunjur Bangalore?+
Possession for Abhee Eden Vista is targeted for December 2028.
Who is the developer behind Abhee Eden Vista, and what is their track record?+
Abhee Eden Vista is developed by Abhee Ventures, a Bengaluru-based residential developer that has been building communities across South India since 2009. Over 16 years, we have completed more than 25 projects and built a concentrated presence in Bengaluru's high-demand corridors — particularly Sarjapur Road, Gunjur–Varthur, and South-East Bengaluru. Our portfolio spans high-rise apartment communities, plotted villa developments, and integrated townships, with every project backed by the relevant local authority approvals — BMRDA, BDA, or BBMP as applicable — and full RERA registration under the Karnataka RERA authority.
Does Abhee Eden Vista have RERA registration?+
Abhee Eden Vista is currently in its pre-launch phase and RERA registration is in progress ahead of the formal launch. Every active project across our portfolio carries RERA registration under the Karnataka RERA authority at rera.karnataka.gov.in, and Eden Vista will follow the same path. Homebuyers are welcome to check the project's registration status directly on rera.karnataka.gov.in once it is published.

Get in Touch

Pricing, plans, brochure, and a personal walkthrough — talk to our sales team.
Featured Projects

Projects Portfolio

×
Express Your Interest